Redefining modern Luxury Apartment

We develop retail and mixed-use spaces as integral components of community planning. By aligning development strategies

Get in touch
Get in touch
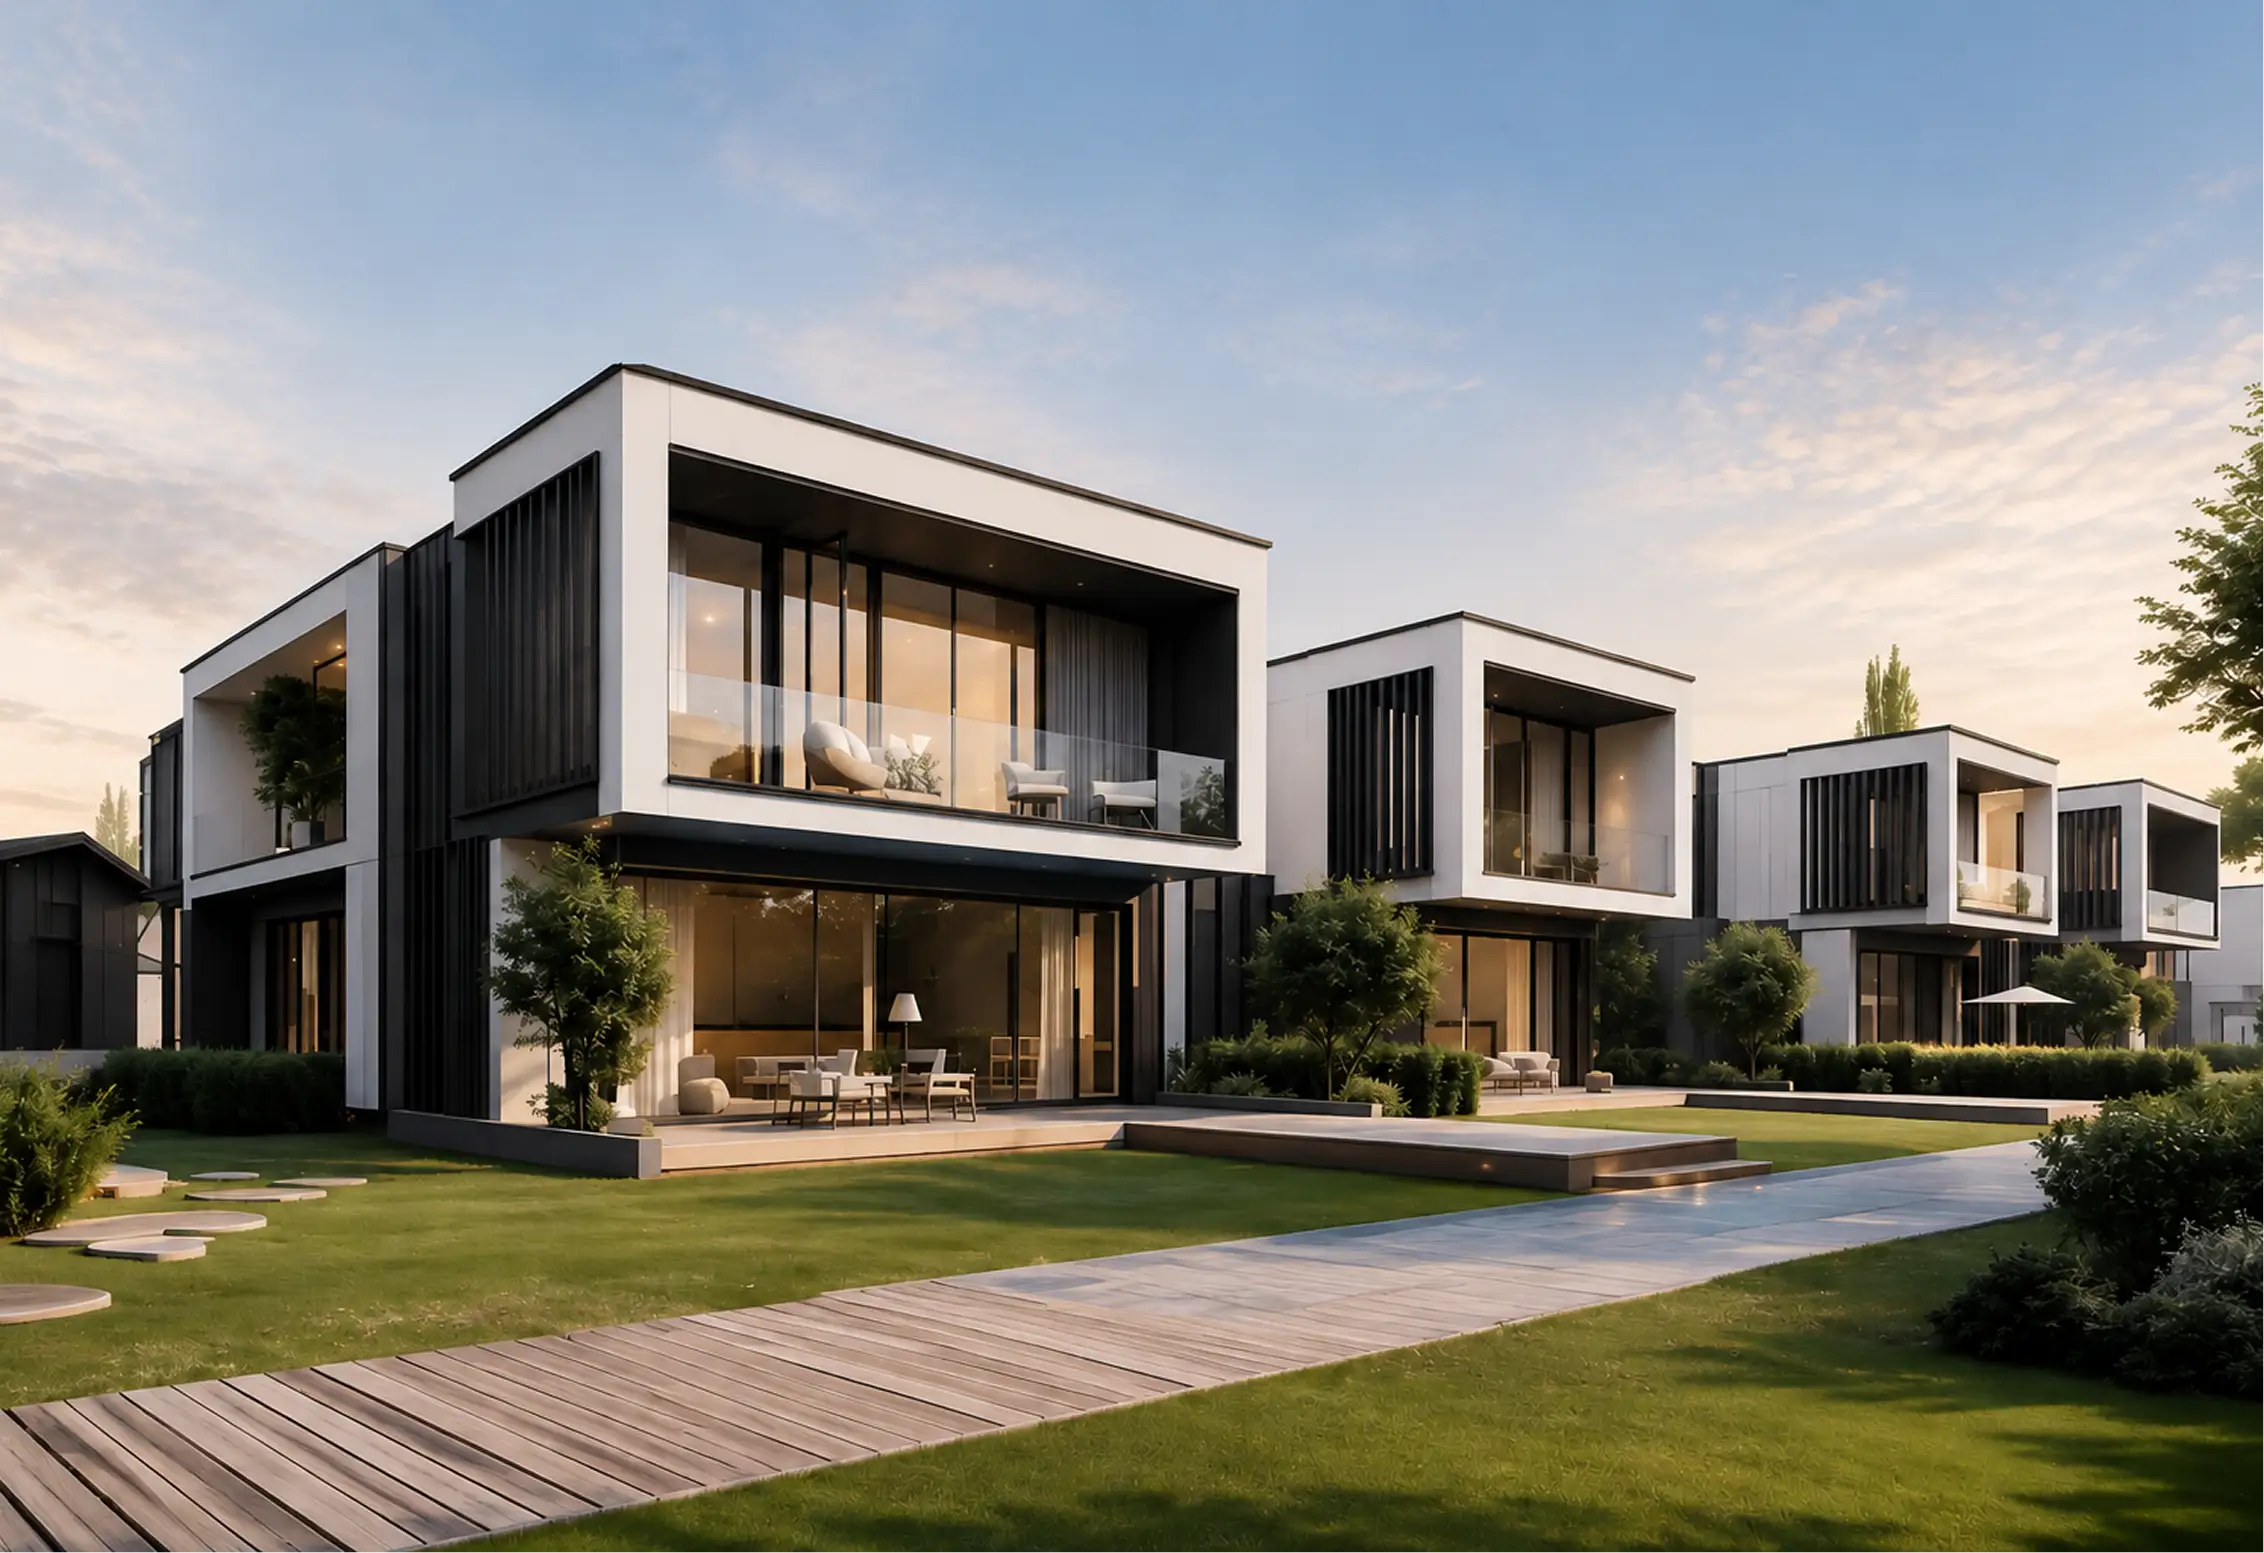
Row of modern two-story houses with large glass windows and balconies, surrounded by manicured lawns, trees, and a wooden walkway at dusk.

Services

What We Do

Interior Styling
#

Furniture, lighting and material selected room by room, then procured, delivered and installed by us, so the finished interior reads as part of the architecture, not as decoration.
What's Included

Room-by-room spec

Lighting design

Procurement

Install & styling

Styling guide

View Service
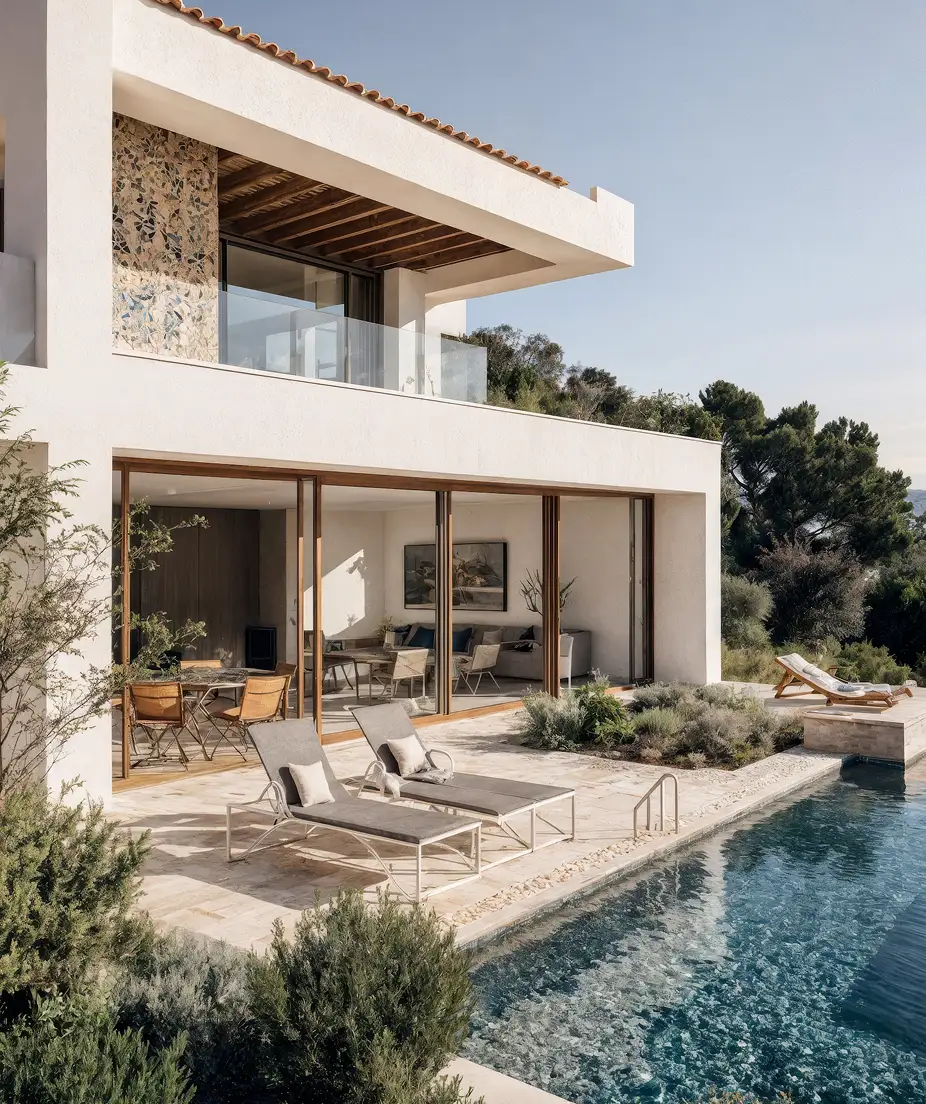
Interior styled by Atrecxa, with furniture, lighting and materials specified room by room
#
Renovation Reuse
#

We survey what is already standing before deciding what to change, then design only what the building can carry, keeping the fabric and the character that are still worth keeping.
What's Included

Measured survey

Structural appraisal

Conservation consent

Phased delivery

Retention plan

View Service
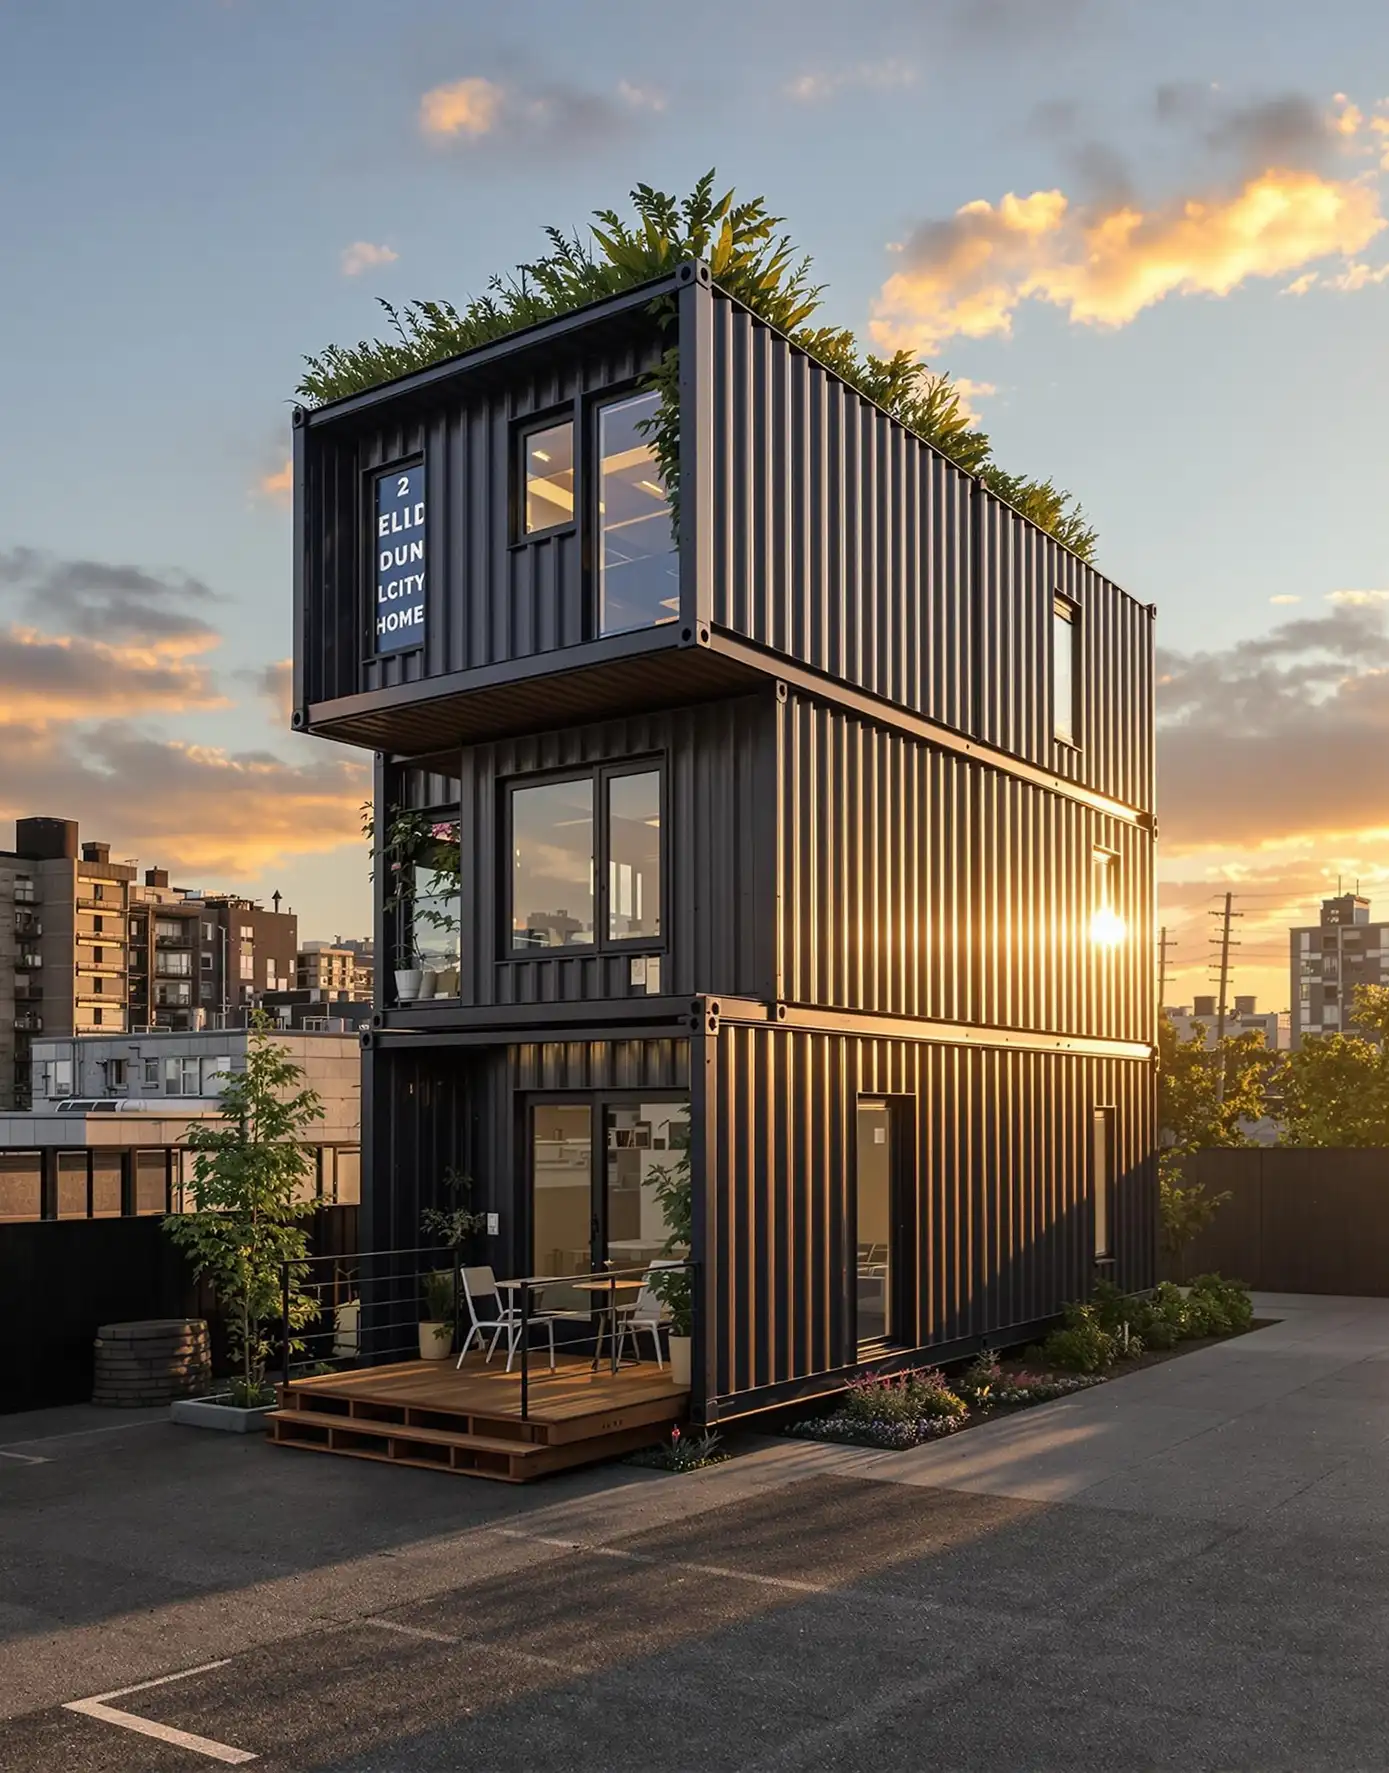
Atrecxa renovation and adaptive reuse project, with the original building fabric surveyed and retained
#
Architecture & Design
#

Site, structure, light and material resolved together by one team, from the first section study through planning consent to the final inspection on site, never handed between offices.
What's Included

Site & light study

Concept design

Planning submission

Site coordination

Detail drawings

View Service
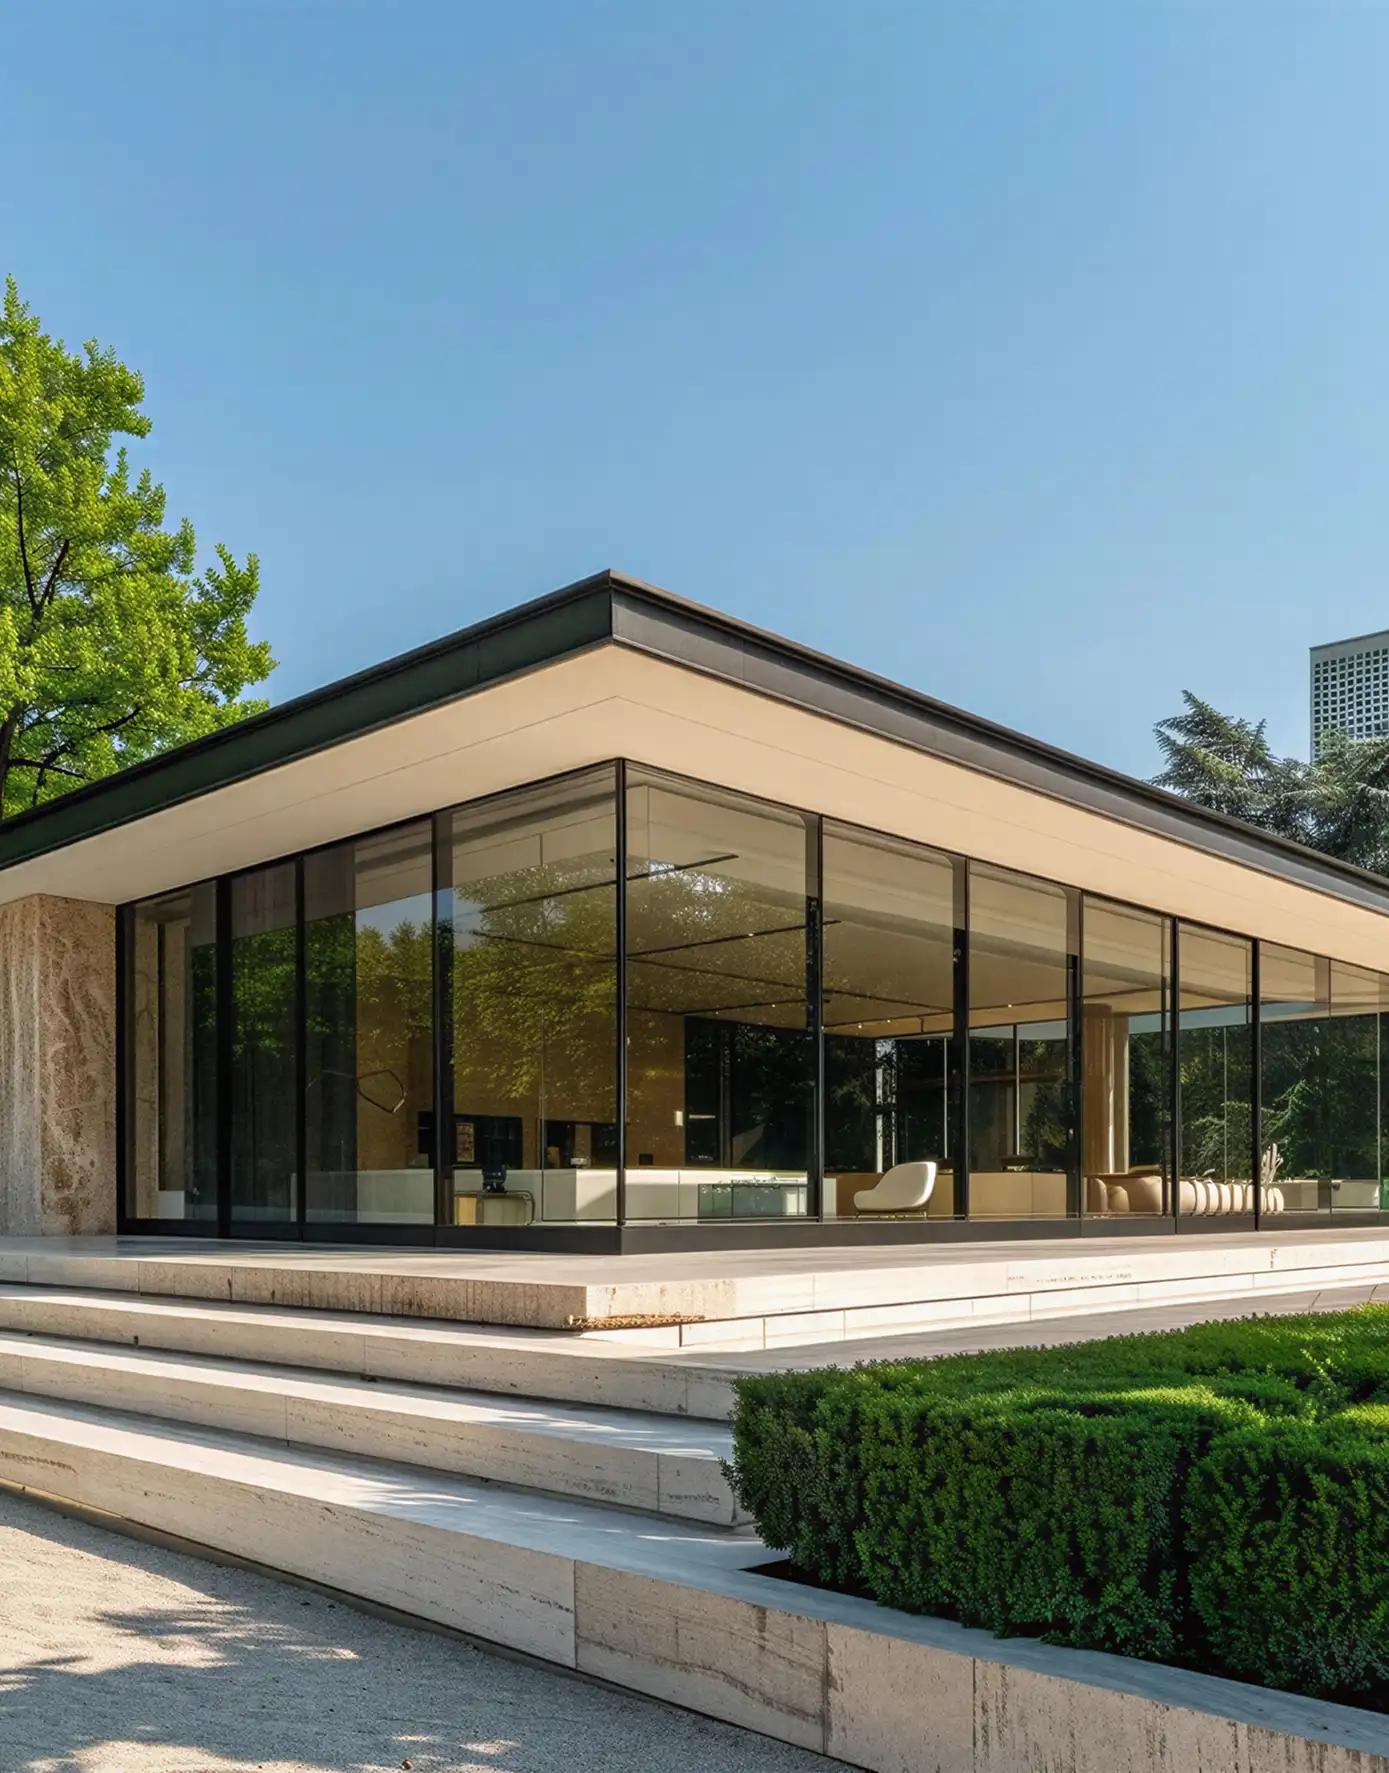
Atrecxa architecture and design project, with site, structure, light and material resolved together
#

Projects

Selected Work

Foundry Lofts, a 1920s iron foundry in Rotterdam converted into eleven homes
View Project
Foundry Lofts
#

A 1920s iron foundry kept almost whole, with eleven homes threaded through what was already there.
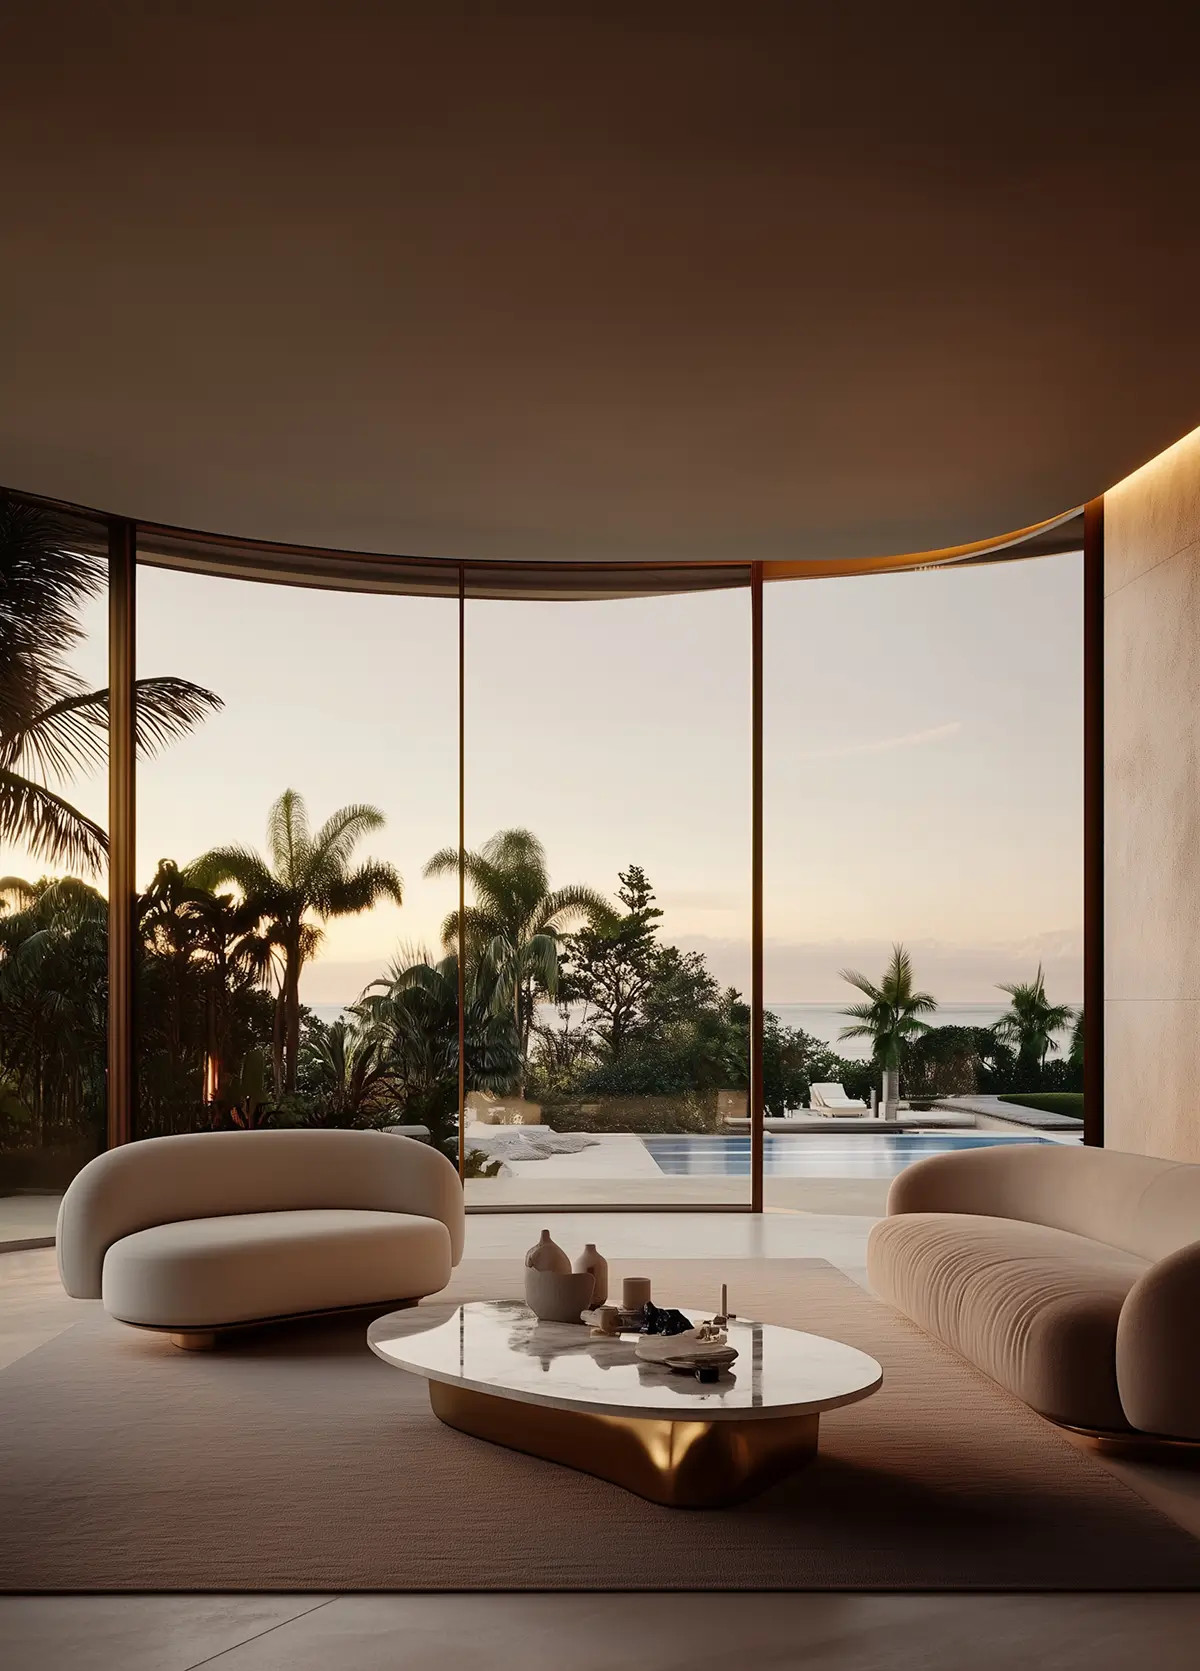
Kiyomizu Court House, a contemporary machiya on a narrow Kyoto plot built around three courtyards
View Project
Kiyomizu Court House
#

A narrow Kyoto plot turned inward, where three courtyards do the work of a garden.
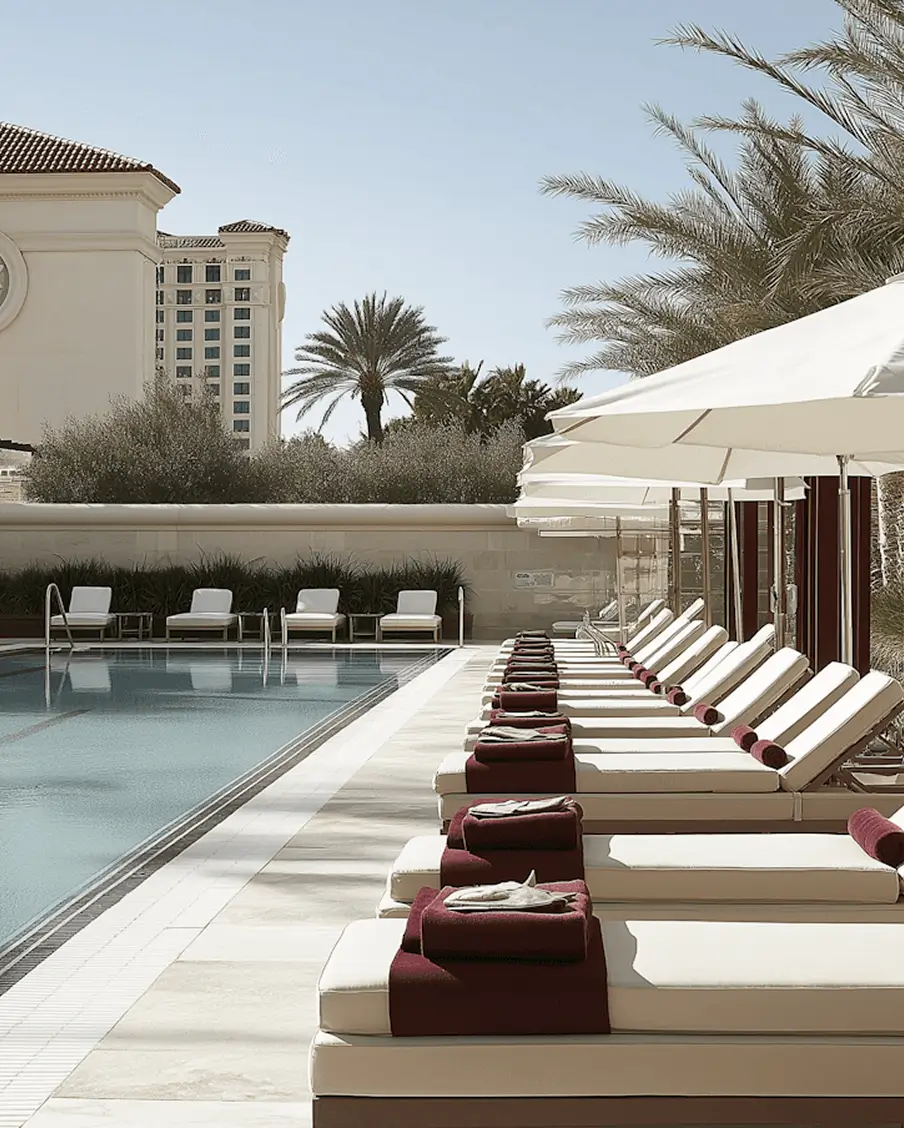
Solstice Ridge House, an alpine contemporary residence in Aspen, Colorado
View Project
Solstice Ridge House
#

An alpine house turned to catch the low winter sun and shrug off four metres of snow.

Process

From brief to build

01

Concept

We start with your brief, site and ambitions, then shape the first spatial ideas.

02

Development

Technical resolution, materials, and coordination with engineers and consultants.

03

Delivery

Site coordination through to handover, with the same team that drew it.
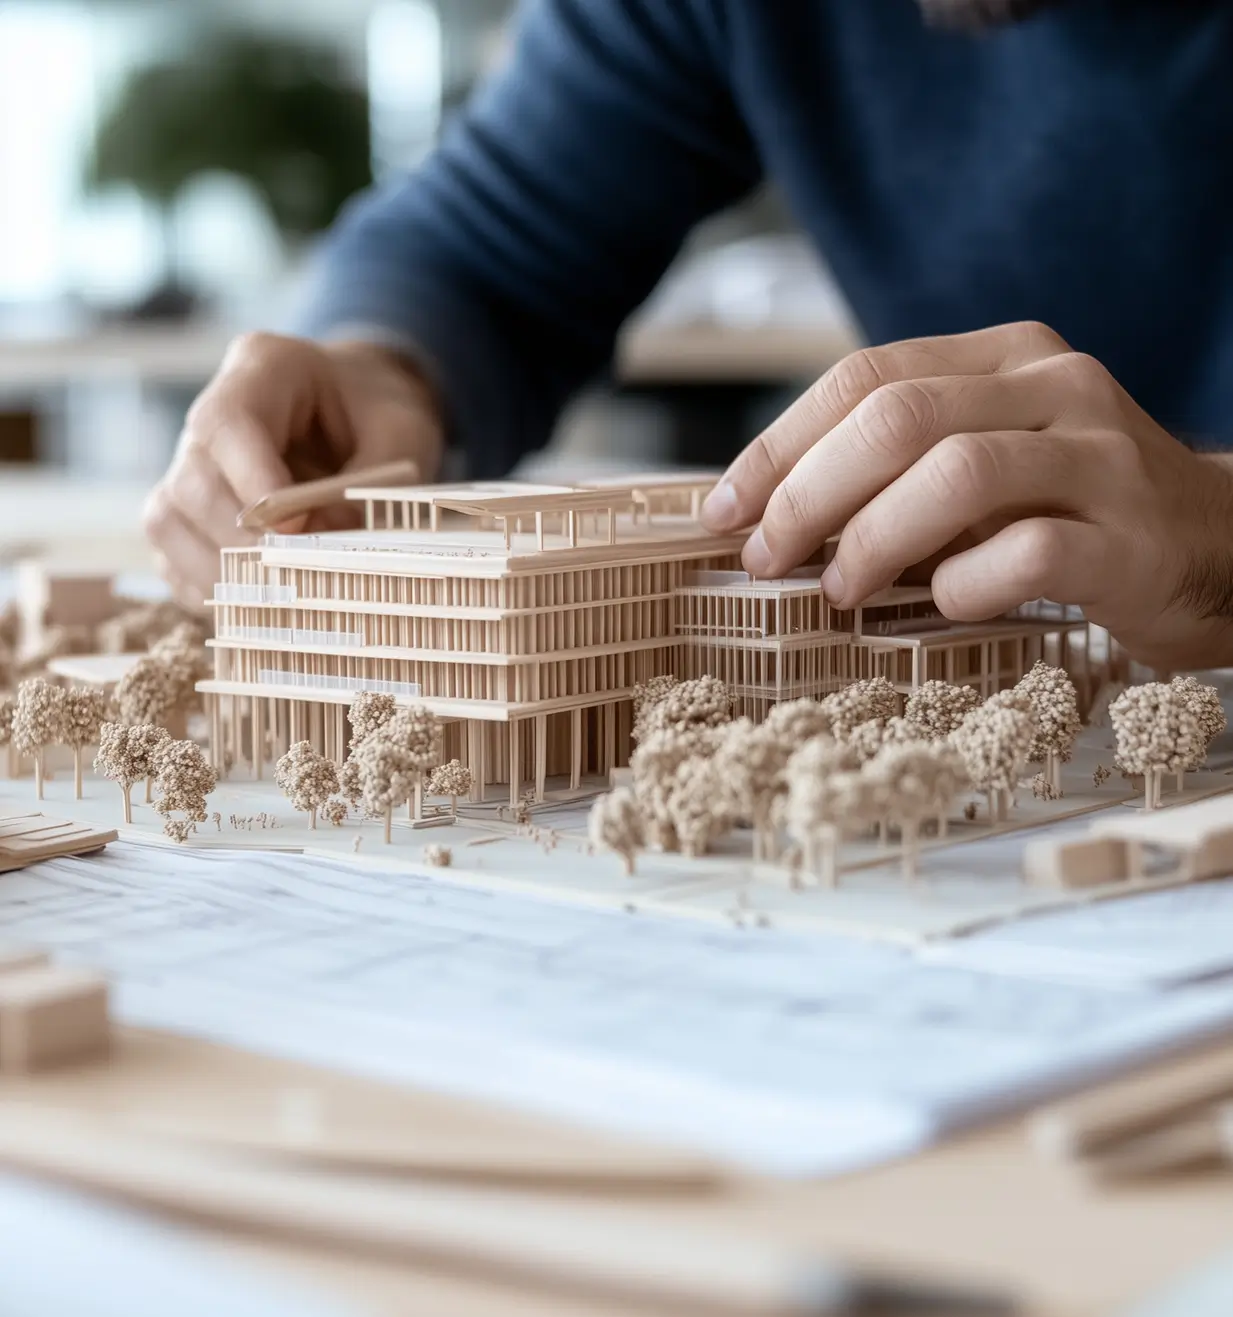
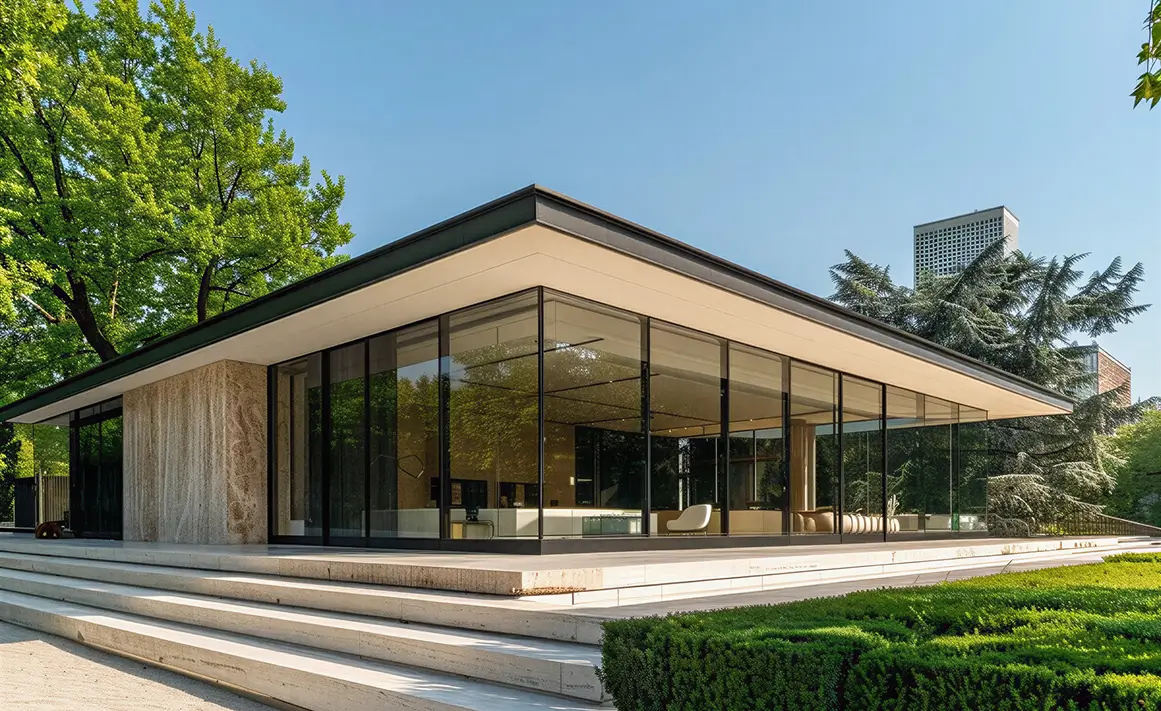
Modern rectangular building with large glass windows and concrete roof surrounded by green lawn, bushes, and trees under a clear blue sky.Modern rectangular building with large glass windows and concrete roof surrounded by green lawn, bushes, and trees under a clear blue sky.Modern rectangular building with large glass windows and concrete roof surrounded by green lawn, bushes, and trees under a clear blue sky.

Testimonials

Our client words

FAQ

Question & answer

[1]

What makes our interior design agency stand out from the rest?

One team from the first sketch to the last handle, so architecture and interiors are resolved together.

[2]

Can I submit unlimited interior design requests?

Yes. Send as many as you like; we work through the queue in your order, one request active at a time.

[3]

What if I only need interior design help for one project?

That is fine. Single projects are quoted on their own scope, with a fixed fee and a clear end date set.

[4]

Can I really request unlimited interior design services?

Yes. There is no monthly cap on requests, we simply keep one in progress so each gets full attention.

[5]

How quickly will I get my interior design concepts?

First concepts within five working days of sign-off, revisions back in two, and you see every stage.

[6]

Are there any limits to the number of interior design requests I can make?

No cap on the total. Your plan sets how many run at once, and you can reorder the queue at any time.
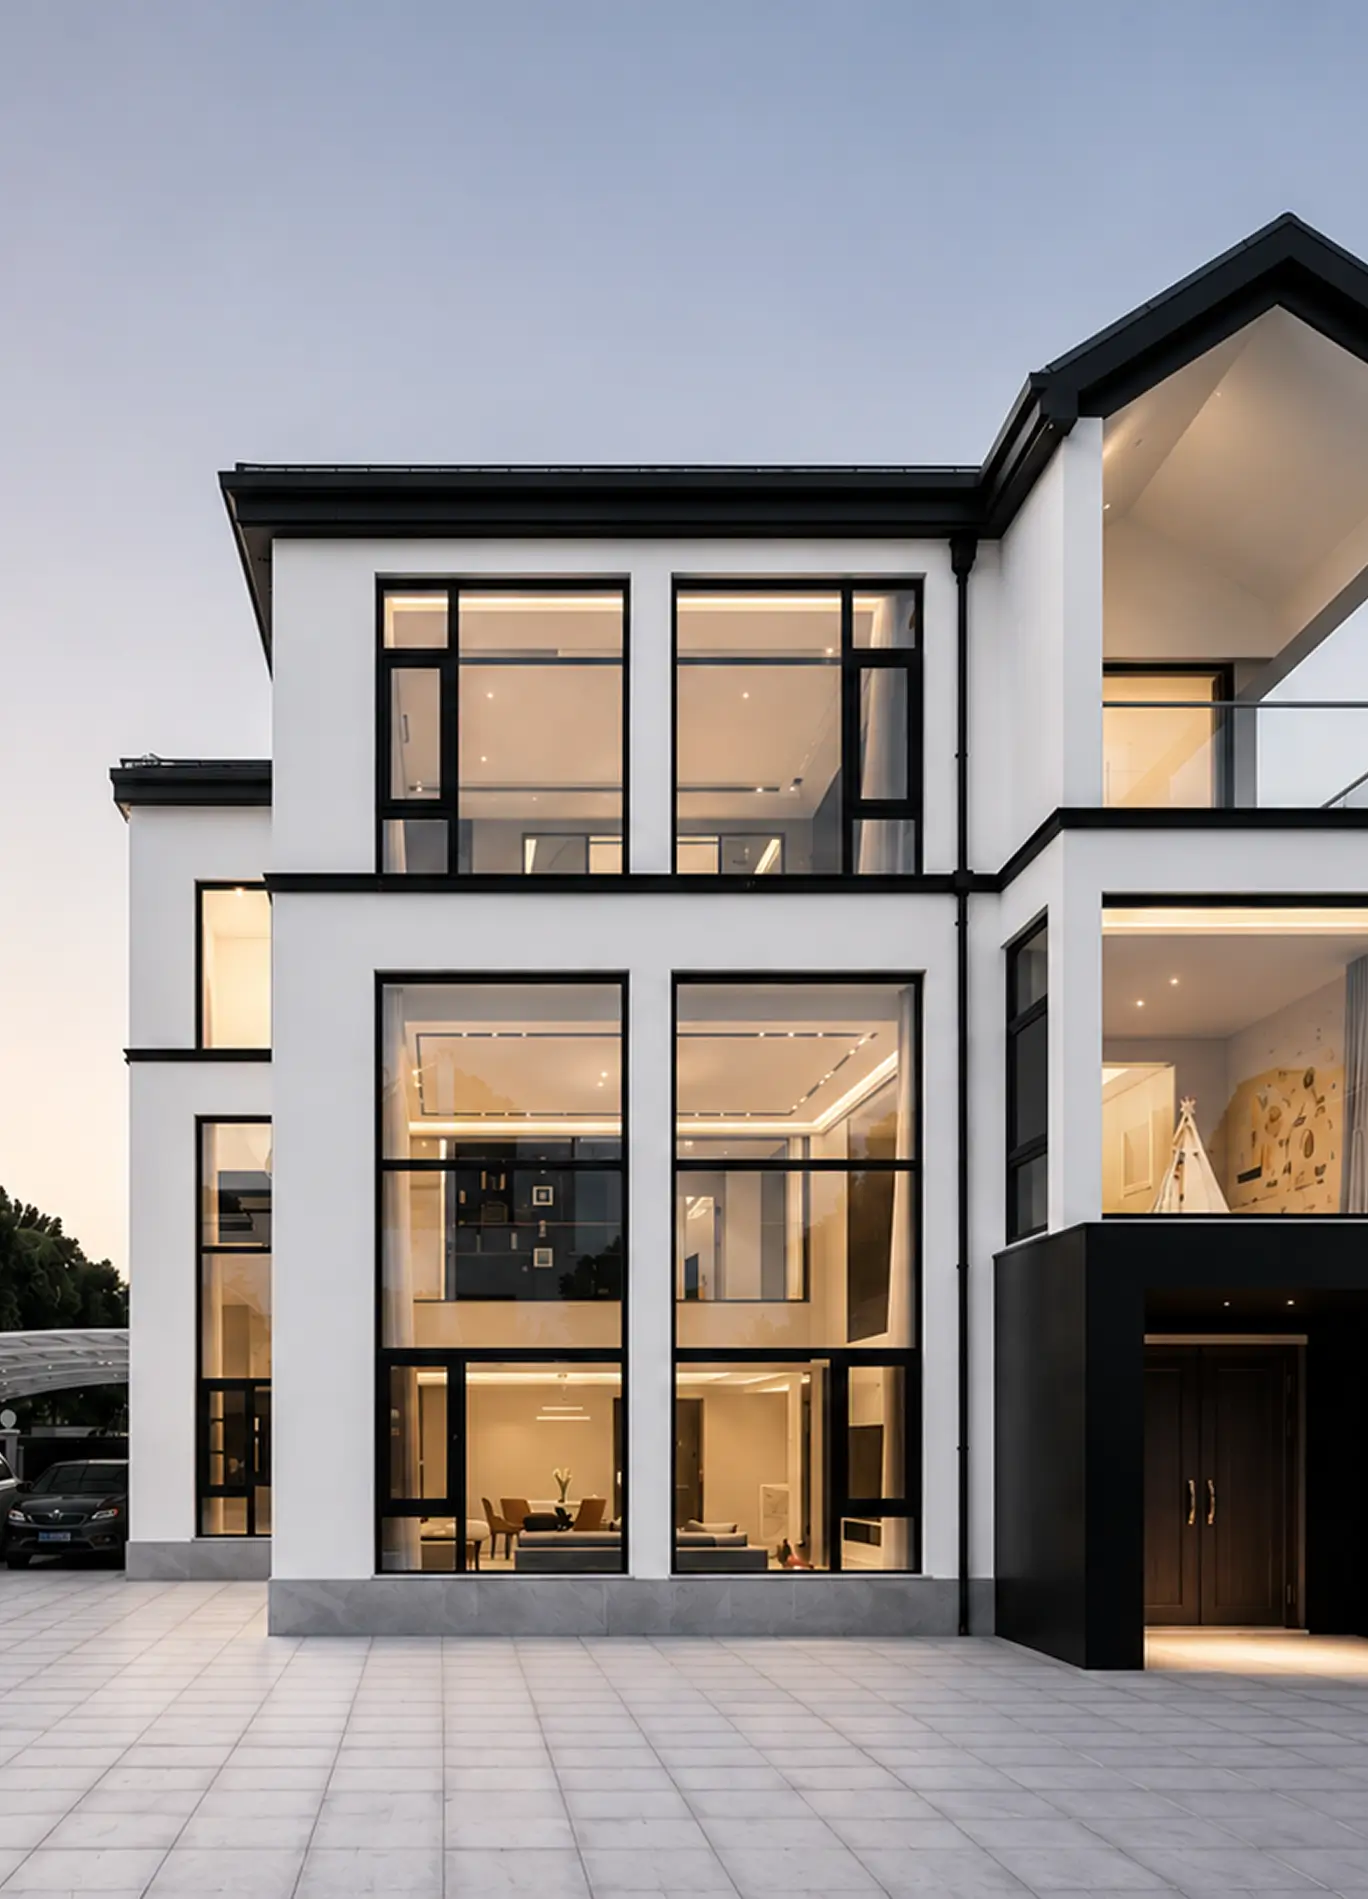
Modern two-story white house with large black-framed windows illuminating interior spaces, including a living and dining area, a children's room with a teepee, and a dark entrance door, set against a clear sky and a tiled driveway.
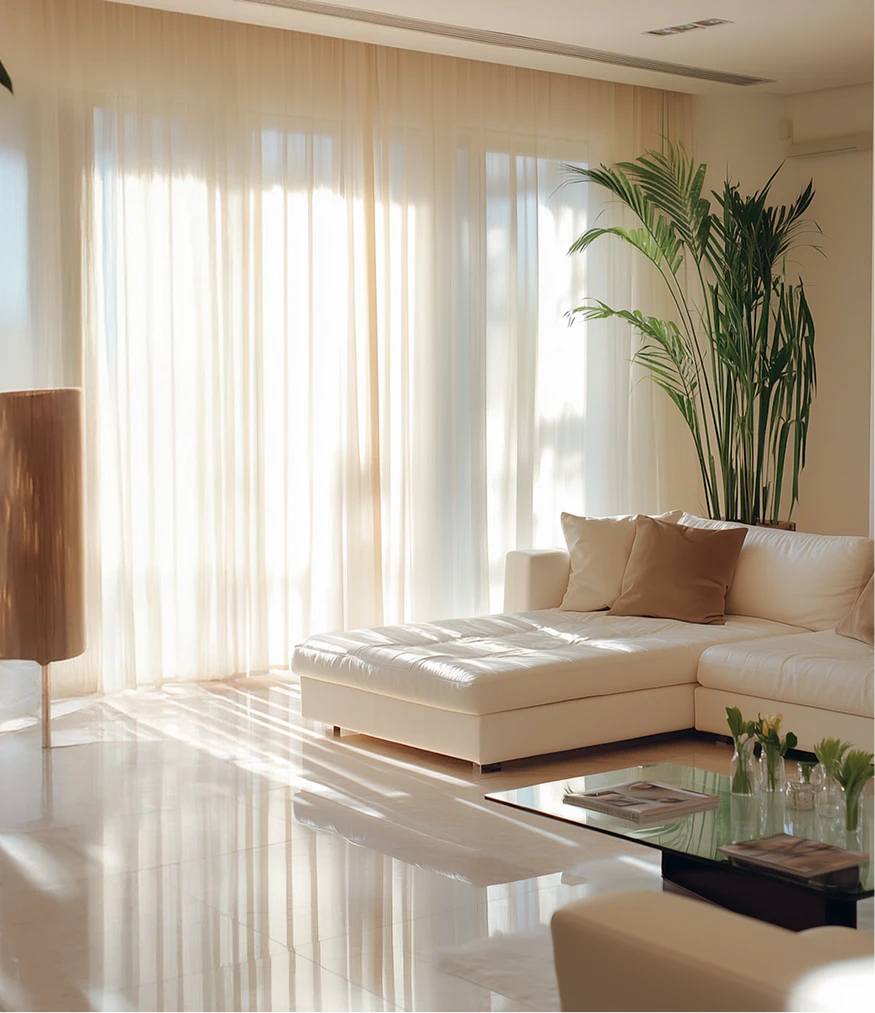
Bright living room with natural light filtering through sheer curtains, featuring a white leather sectional sofa with beige pillows, a glass coffee table with magazines and small vases, and a tall green potted plant in the corner.
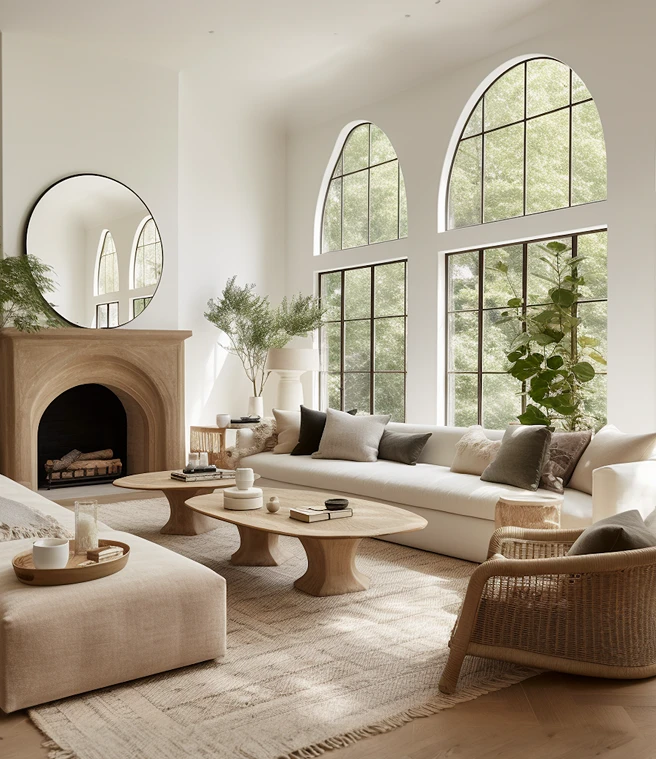
Bright living room with tall arched windows showing greenery outside, a beige fireplace with round mirror above, a white sectional sofa with gray and beige cushions, two wooden coffee tables with decor items, a beige ottoman with tray holding cups, a woven armchair, and plants near the windows.
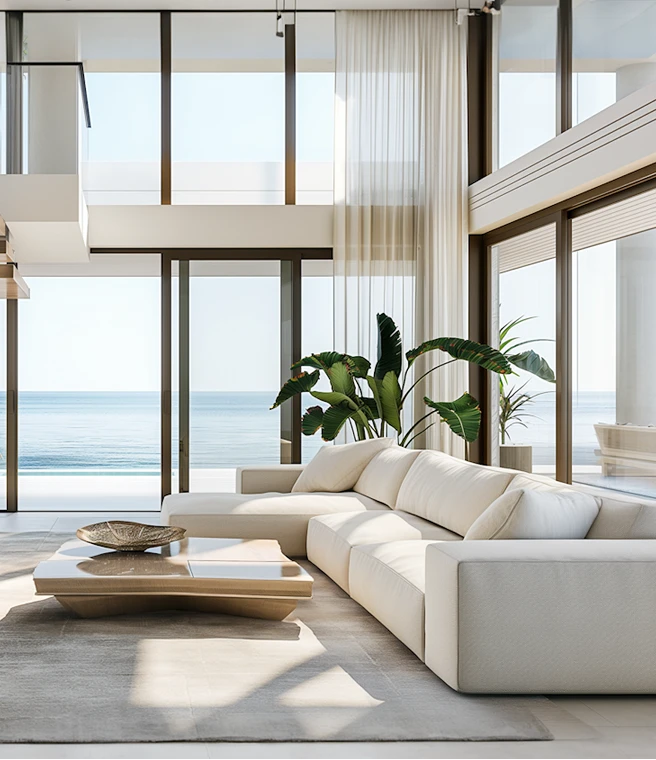
Modern living room with large white sectional sofa, low wooden coffee table, green tropical plants, and floor-to-ceiling windows overlooking a calm ocean view.
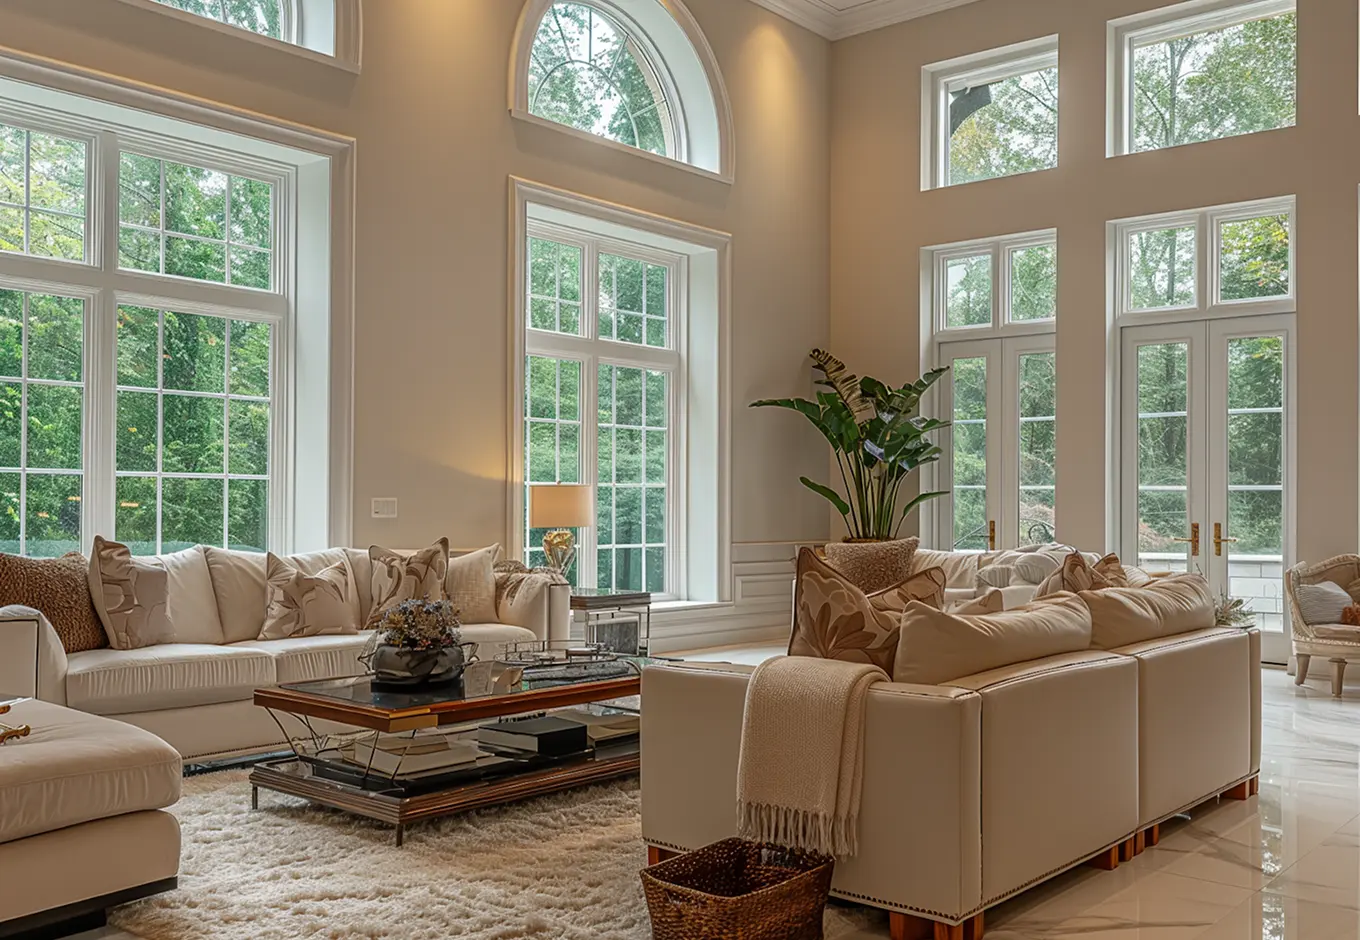
Spacious living room with large windows and glass doors overlooking green trees, featuring beige sofas adorned with patterned cushions, a glass-top coffee table on a shag rug, a floor lamp, and a tall potted plant.
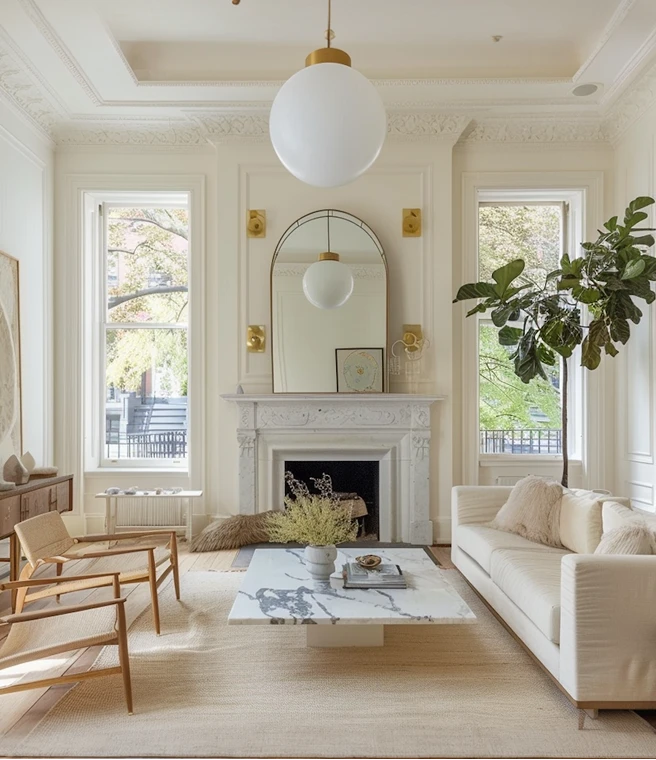
Bright living room with white walls, large windows, and a marble fireplace topped by a tall arched mirror reflecting a round pendant light. The room includes a white sofa with cushions, two wooden chairs, a square marble coffee table with a vase and books, a large leafy plant, and a light beige rug covering the floor.
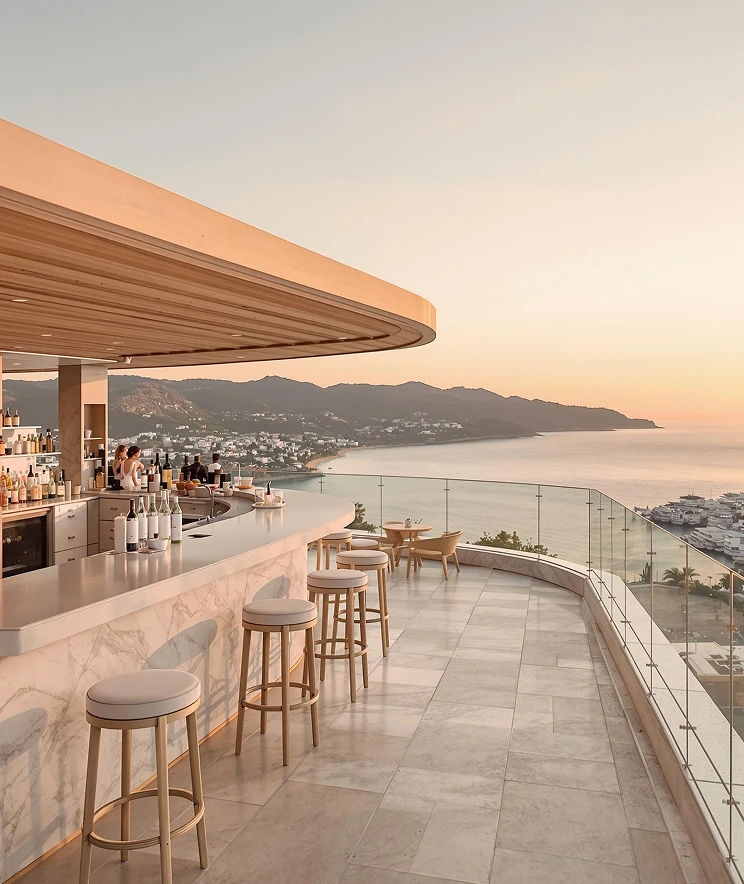
Modern rooftop bar with a marble counter and wooden stools overlooking a coastal town and calm sea at sunset.
Bright living room with tall arched windows showing greenery outside, a beige fireplace with round mirror above, a white sectional sofa with gray and beige cushions, two wooden coffee tables with decor items, a beige ottoman with tray holding cups, a woven armchair, and plants near the windows.
Bright living room with natural light filtering through sheer curtains, featuring a white leather sectional sofa with beige pillows, a glass coffee table with magazines and small vases, and a tall green potted plant in the corner.
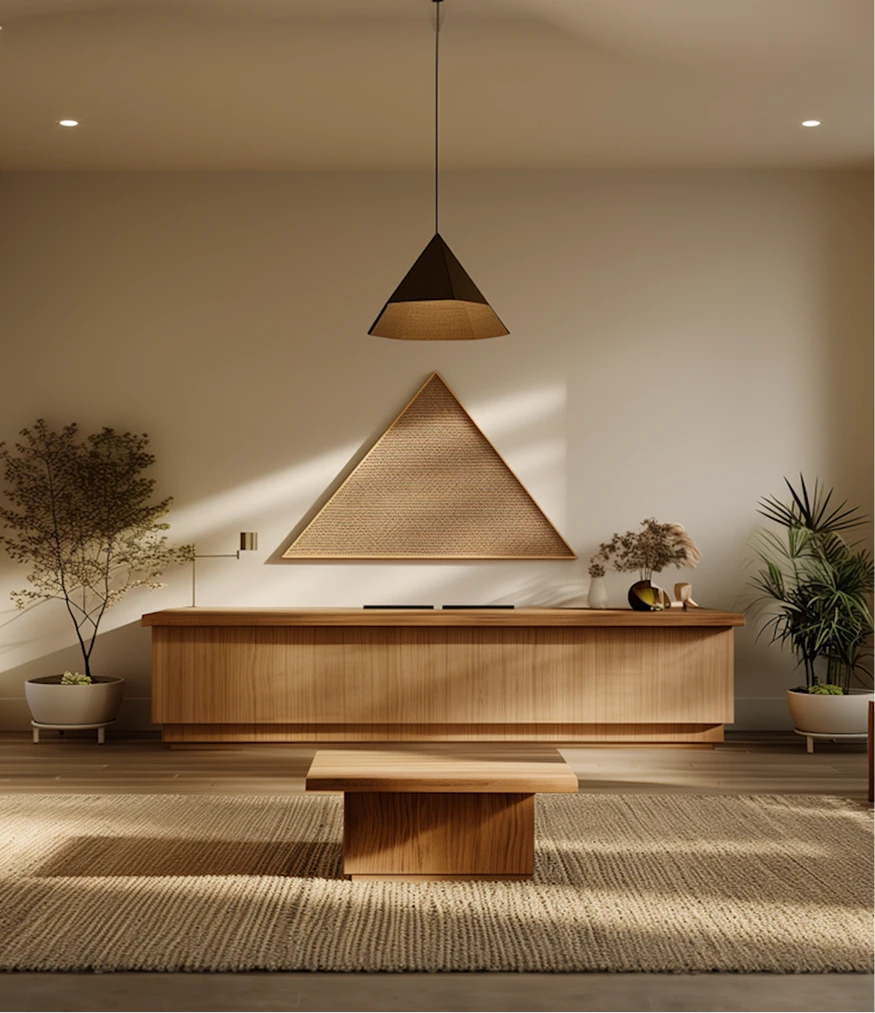
Minimalist living room with a wooden low cabinet against a beige wall, featuring a large triangular wall art above it, a small wooden coffee table, a woven beige rug, two potted plants on either side, and a modern pendant light hanging from the ceiling.
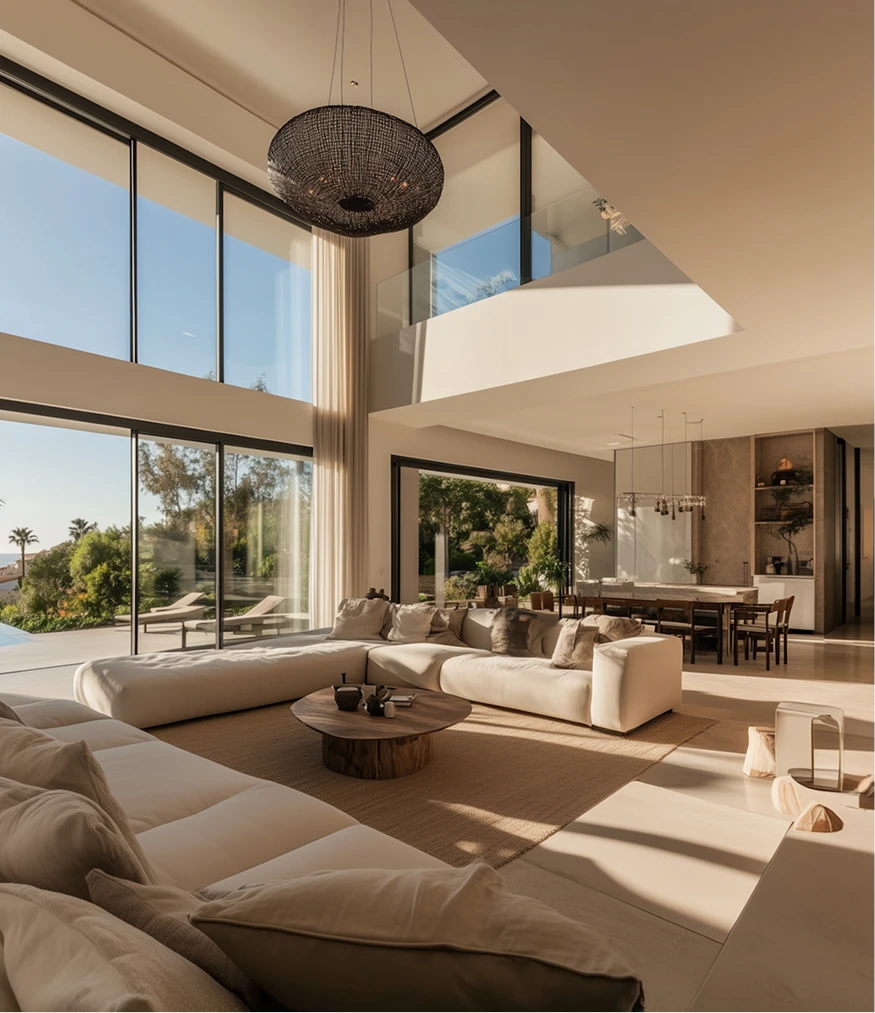
Spacious contemporary living room with large cream sectional sofa, round wooden coffee table, floor-to-ceiling windows showing outdoor greenery and pool area, and an open dining area in the background.
Bright living room with white walls, large windows, and a marble fireplace topped by a tall arched mirror reflecting a round pendant light. The room includes a white sofa with cushions, two wooden chairs, a square marble coffee table with a vase and books, a large leafy plant, and a light beige rug covering the floor.
Modern rooftop bar with a marble counter and wooden stools overlooking a coastal town and calm sea at sunset.

Contact us

Your next Property Awaits