About this Service
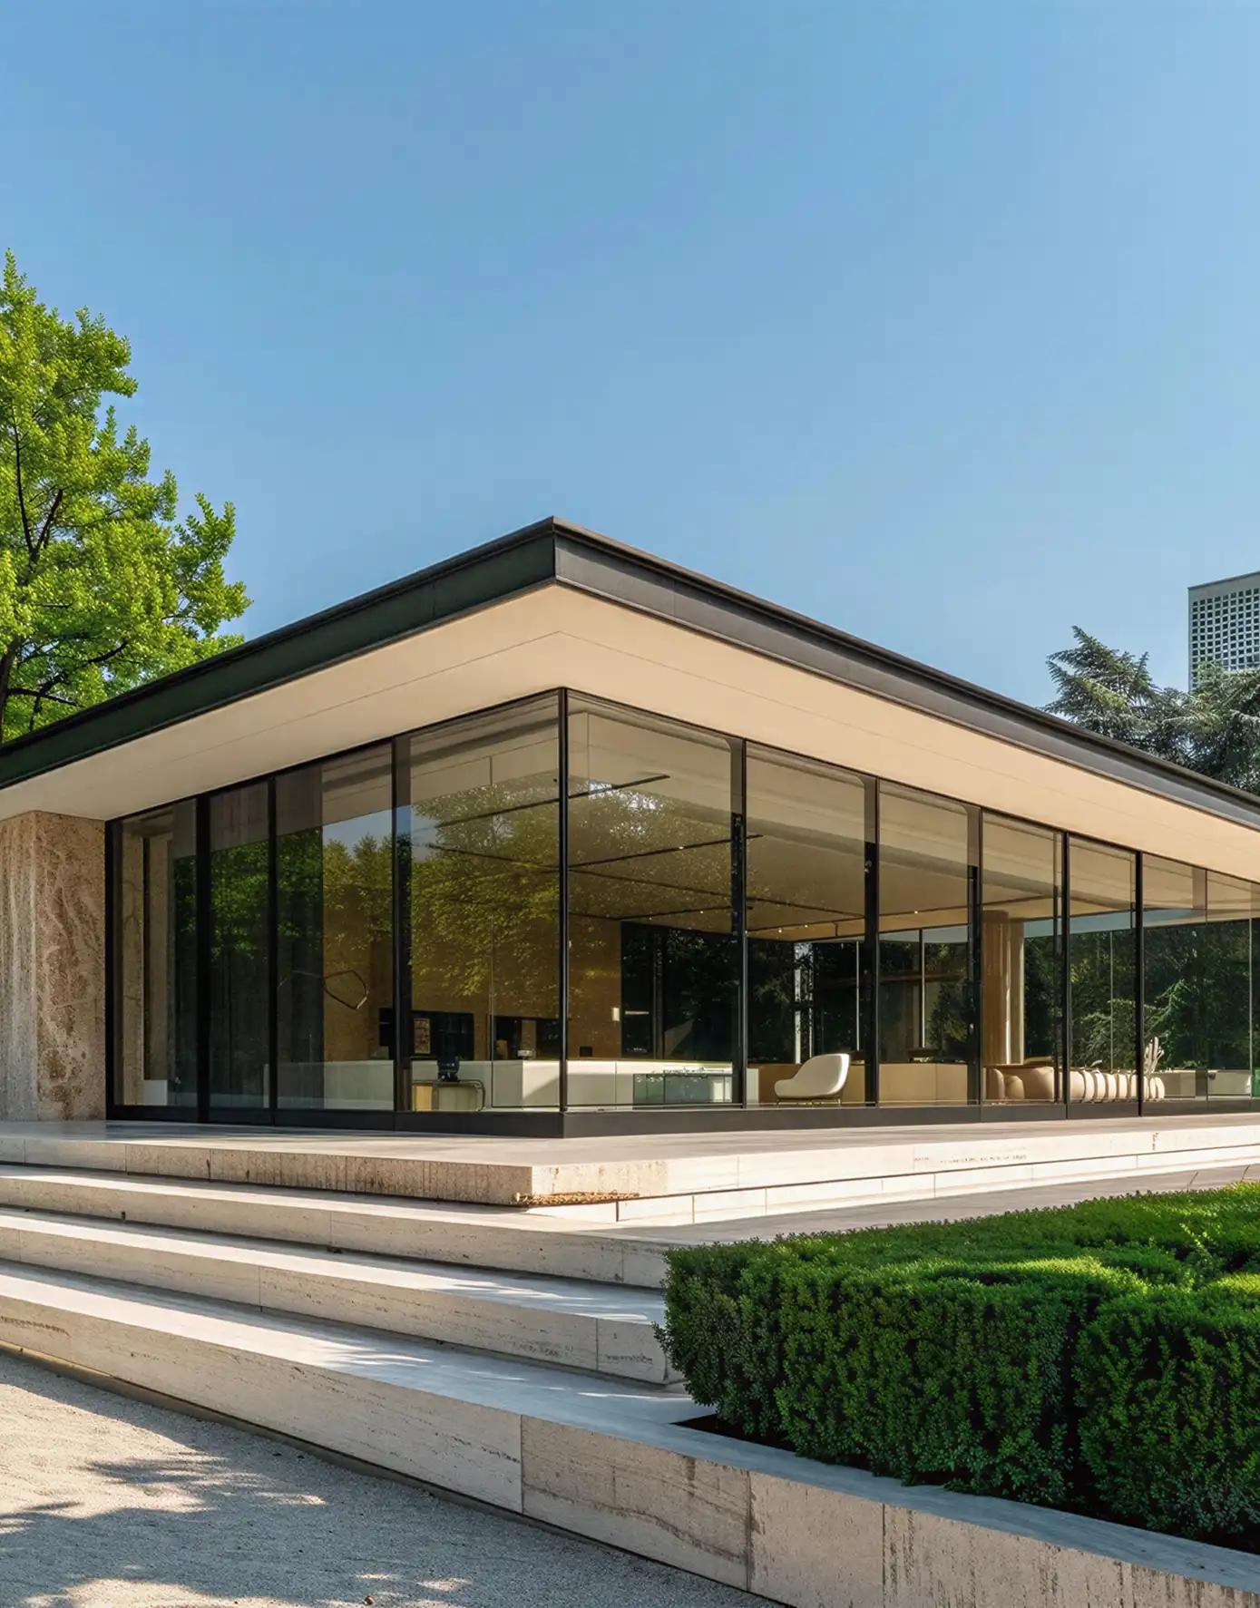
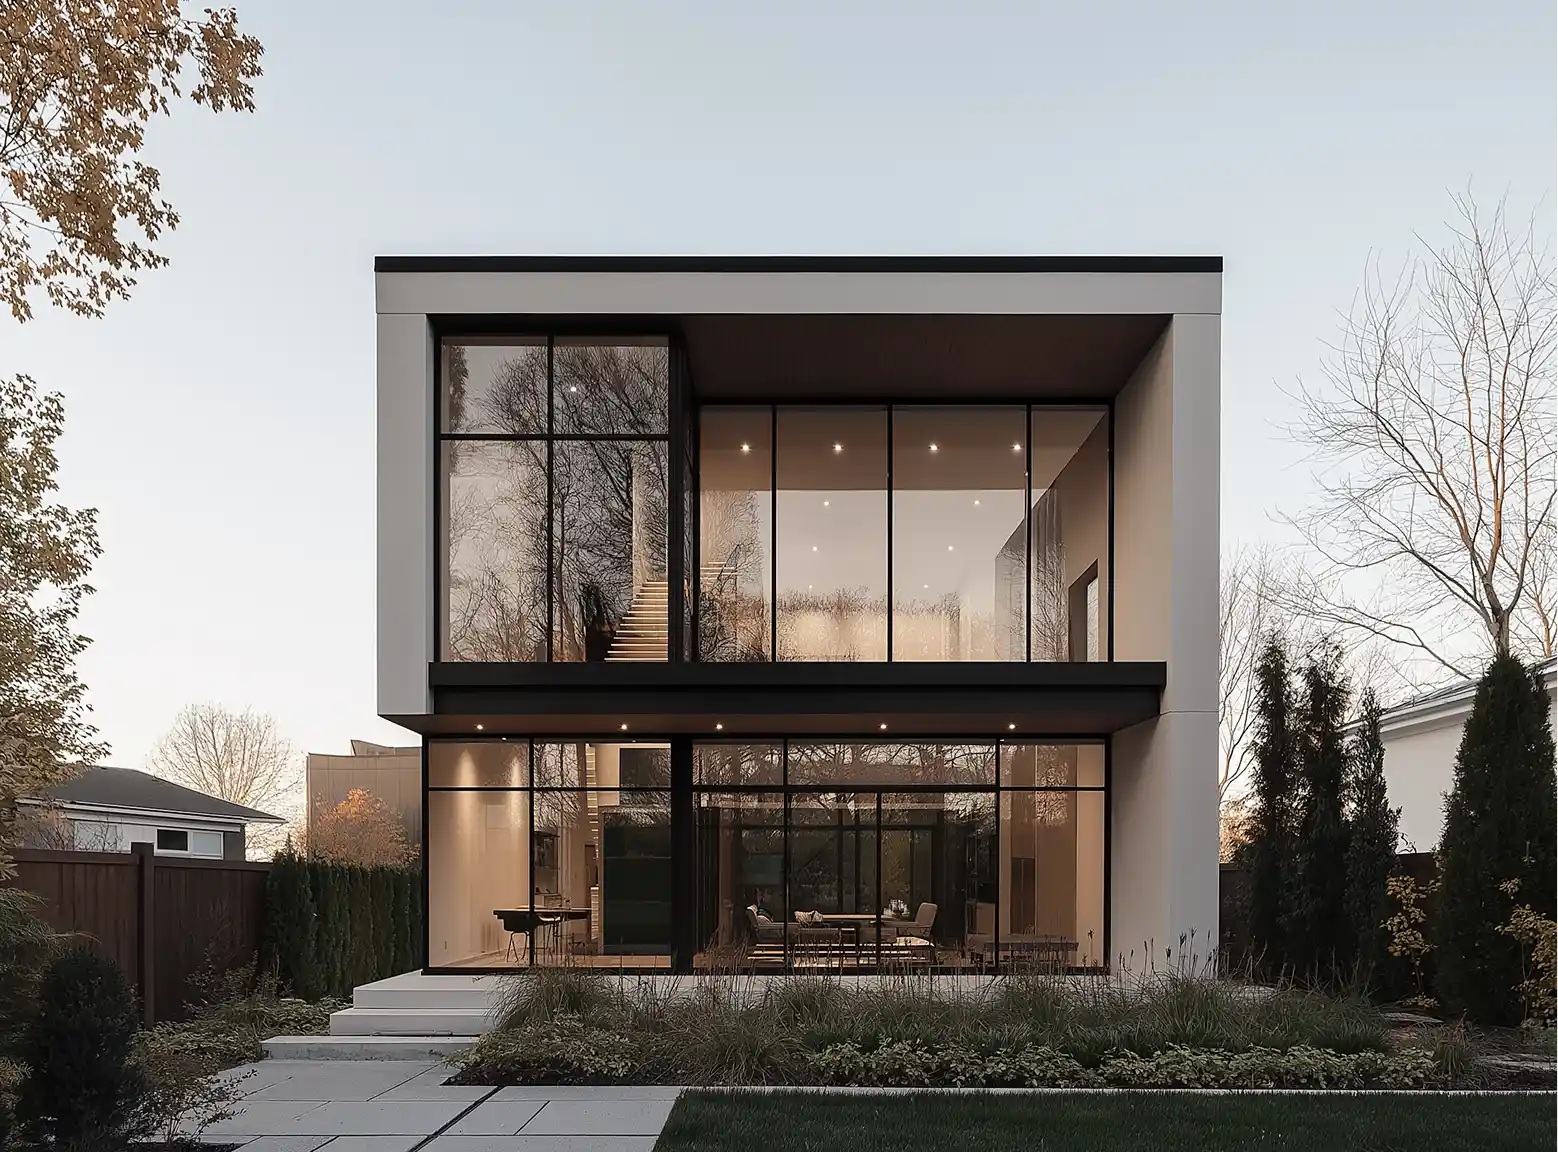
We design buildings and interiors as a single act of thinking — from the first sketch of a site to the last handle on a door, held by one team the whole way.
250+
Homes Designed
75%
Client Satisfaction Rate
30%
Space efficiency
Service Overview
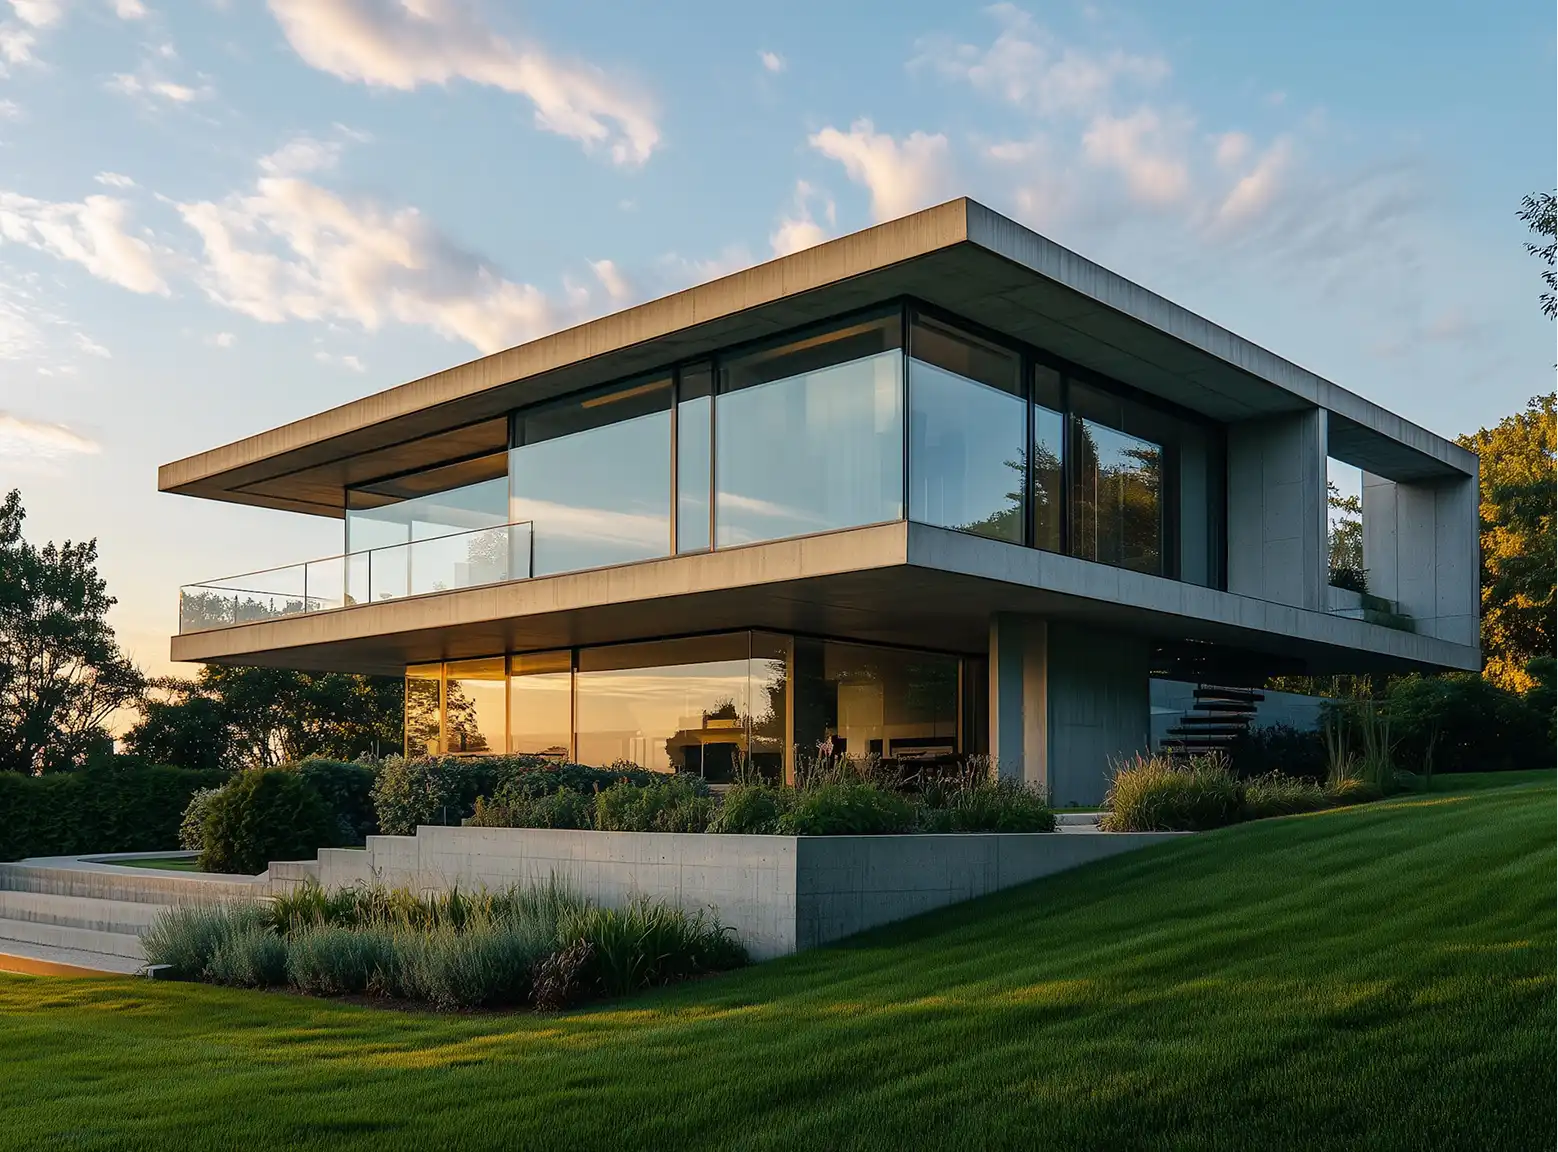
Architecture and interiors are not two commissions with a handover in the middle. We resolve site, structure, light and material together, which is why the finished rooms feel inevitable rather than decorated. One team holds the drawing, the budget and the programme from first sketch to final inspection.
Design Philosophy
Every project begins in section rather than plan. Where the light falls, how the ground moves and how deep a room can be before it stops working are decided before a single elevation is drawn.
Who We Serve
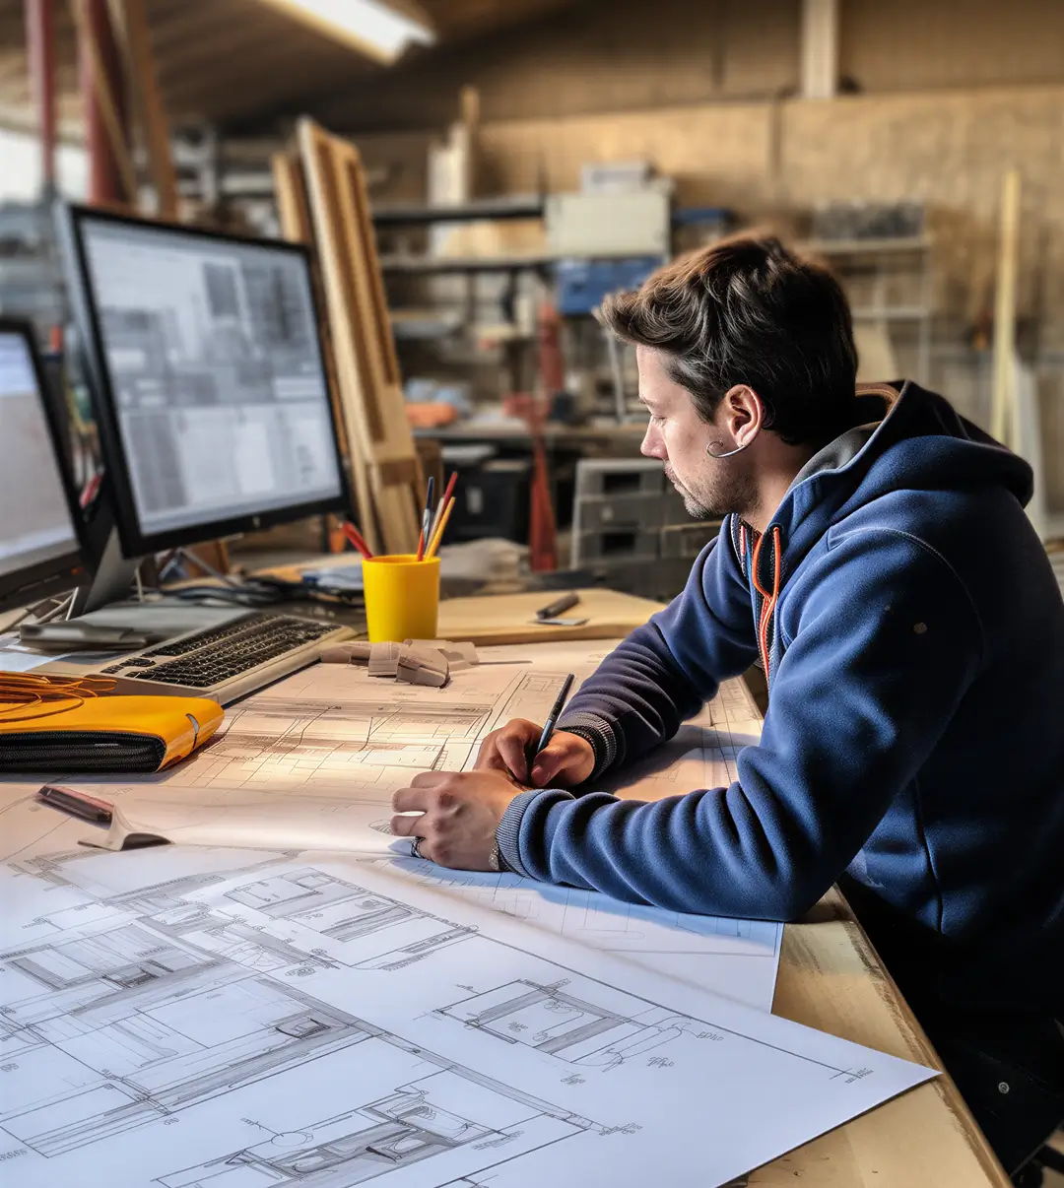
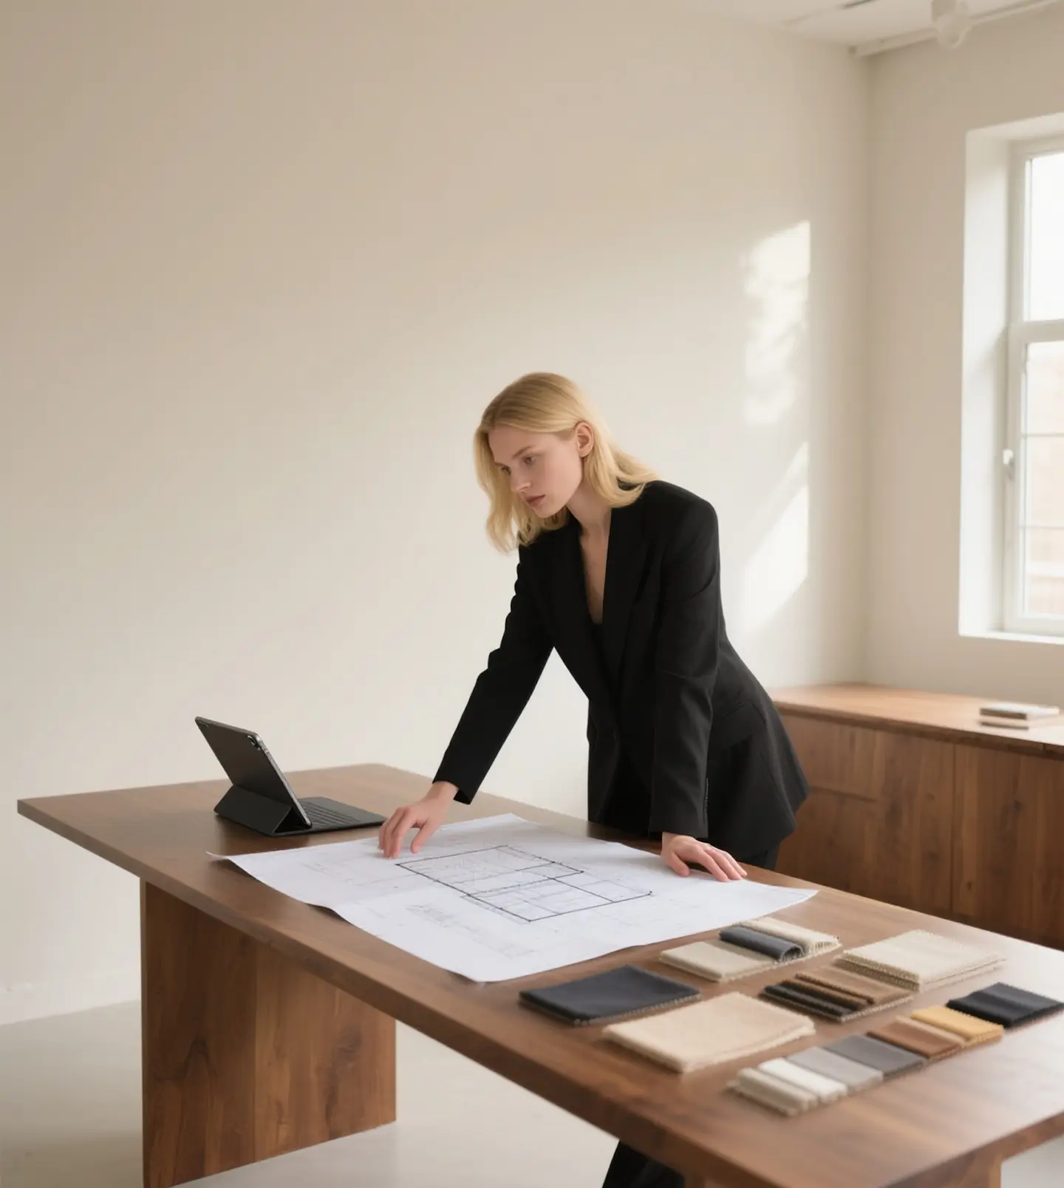
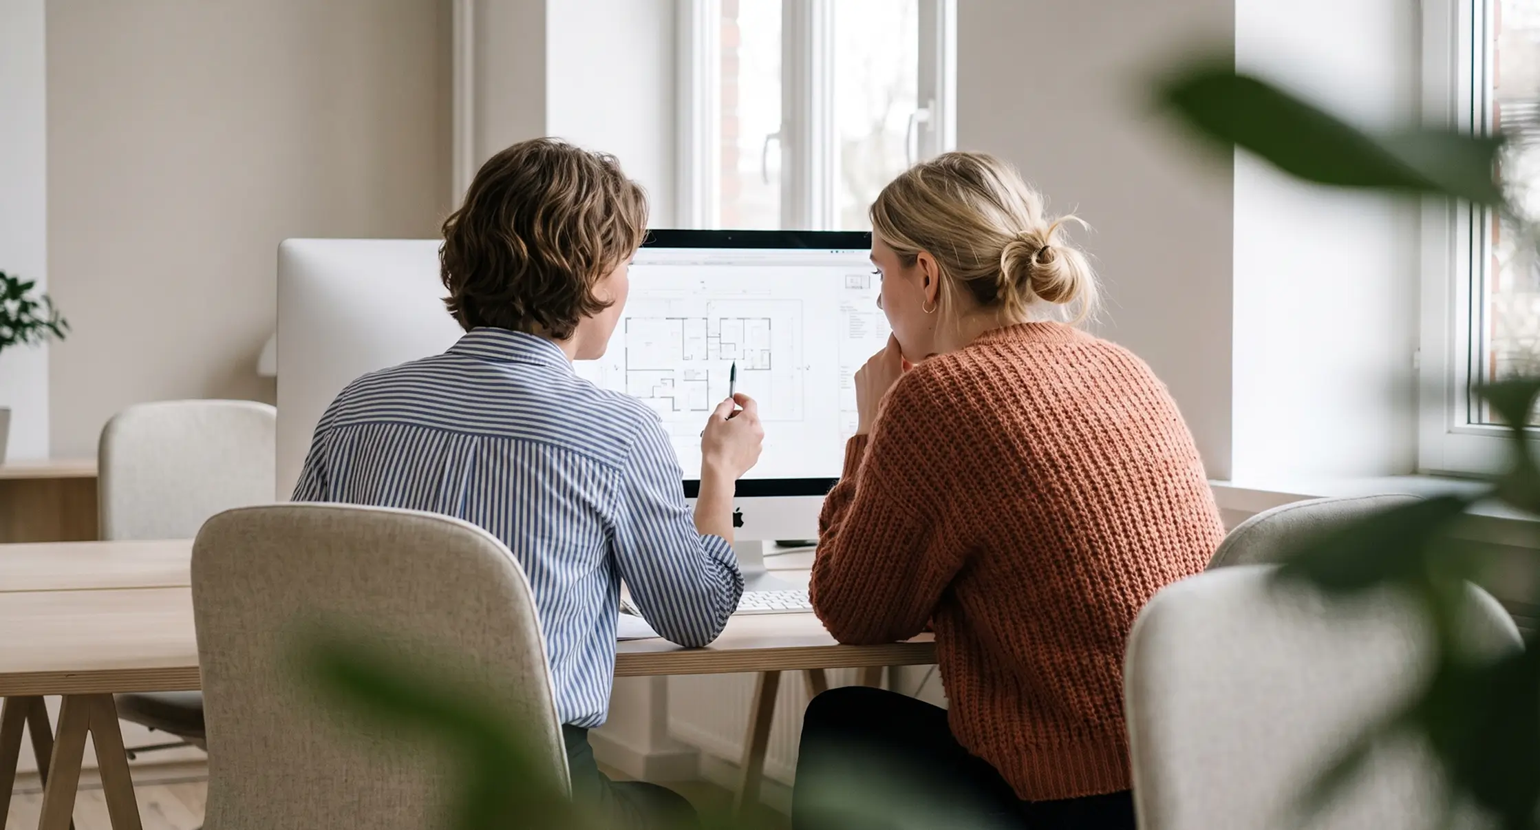
Private clients building once in a lifetime, families extending a house they intend to stay in, and developers who want a scheme that still reads well in twenty years. What they share is a willingness to spend the first month deciding rather than drawing.
Key Features & Innovations
- Site and light study before any elevation is drawn
- Section-led planning for daylight and room depth
- Single team from concept through construction
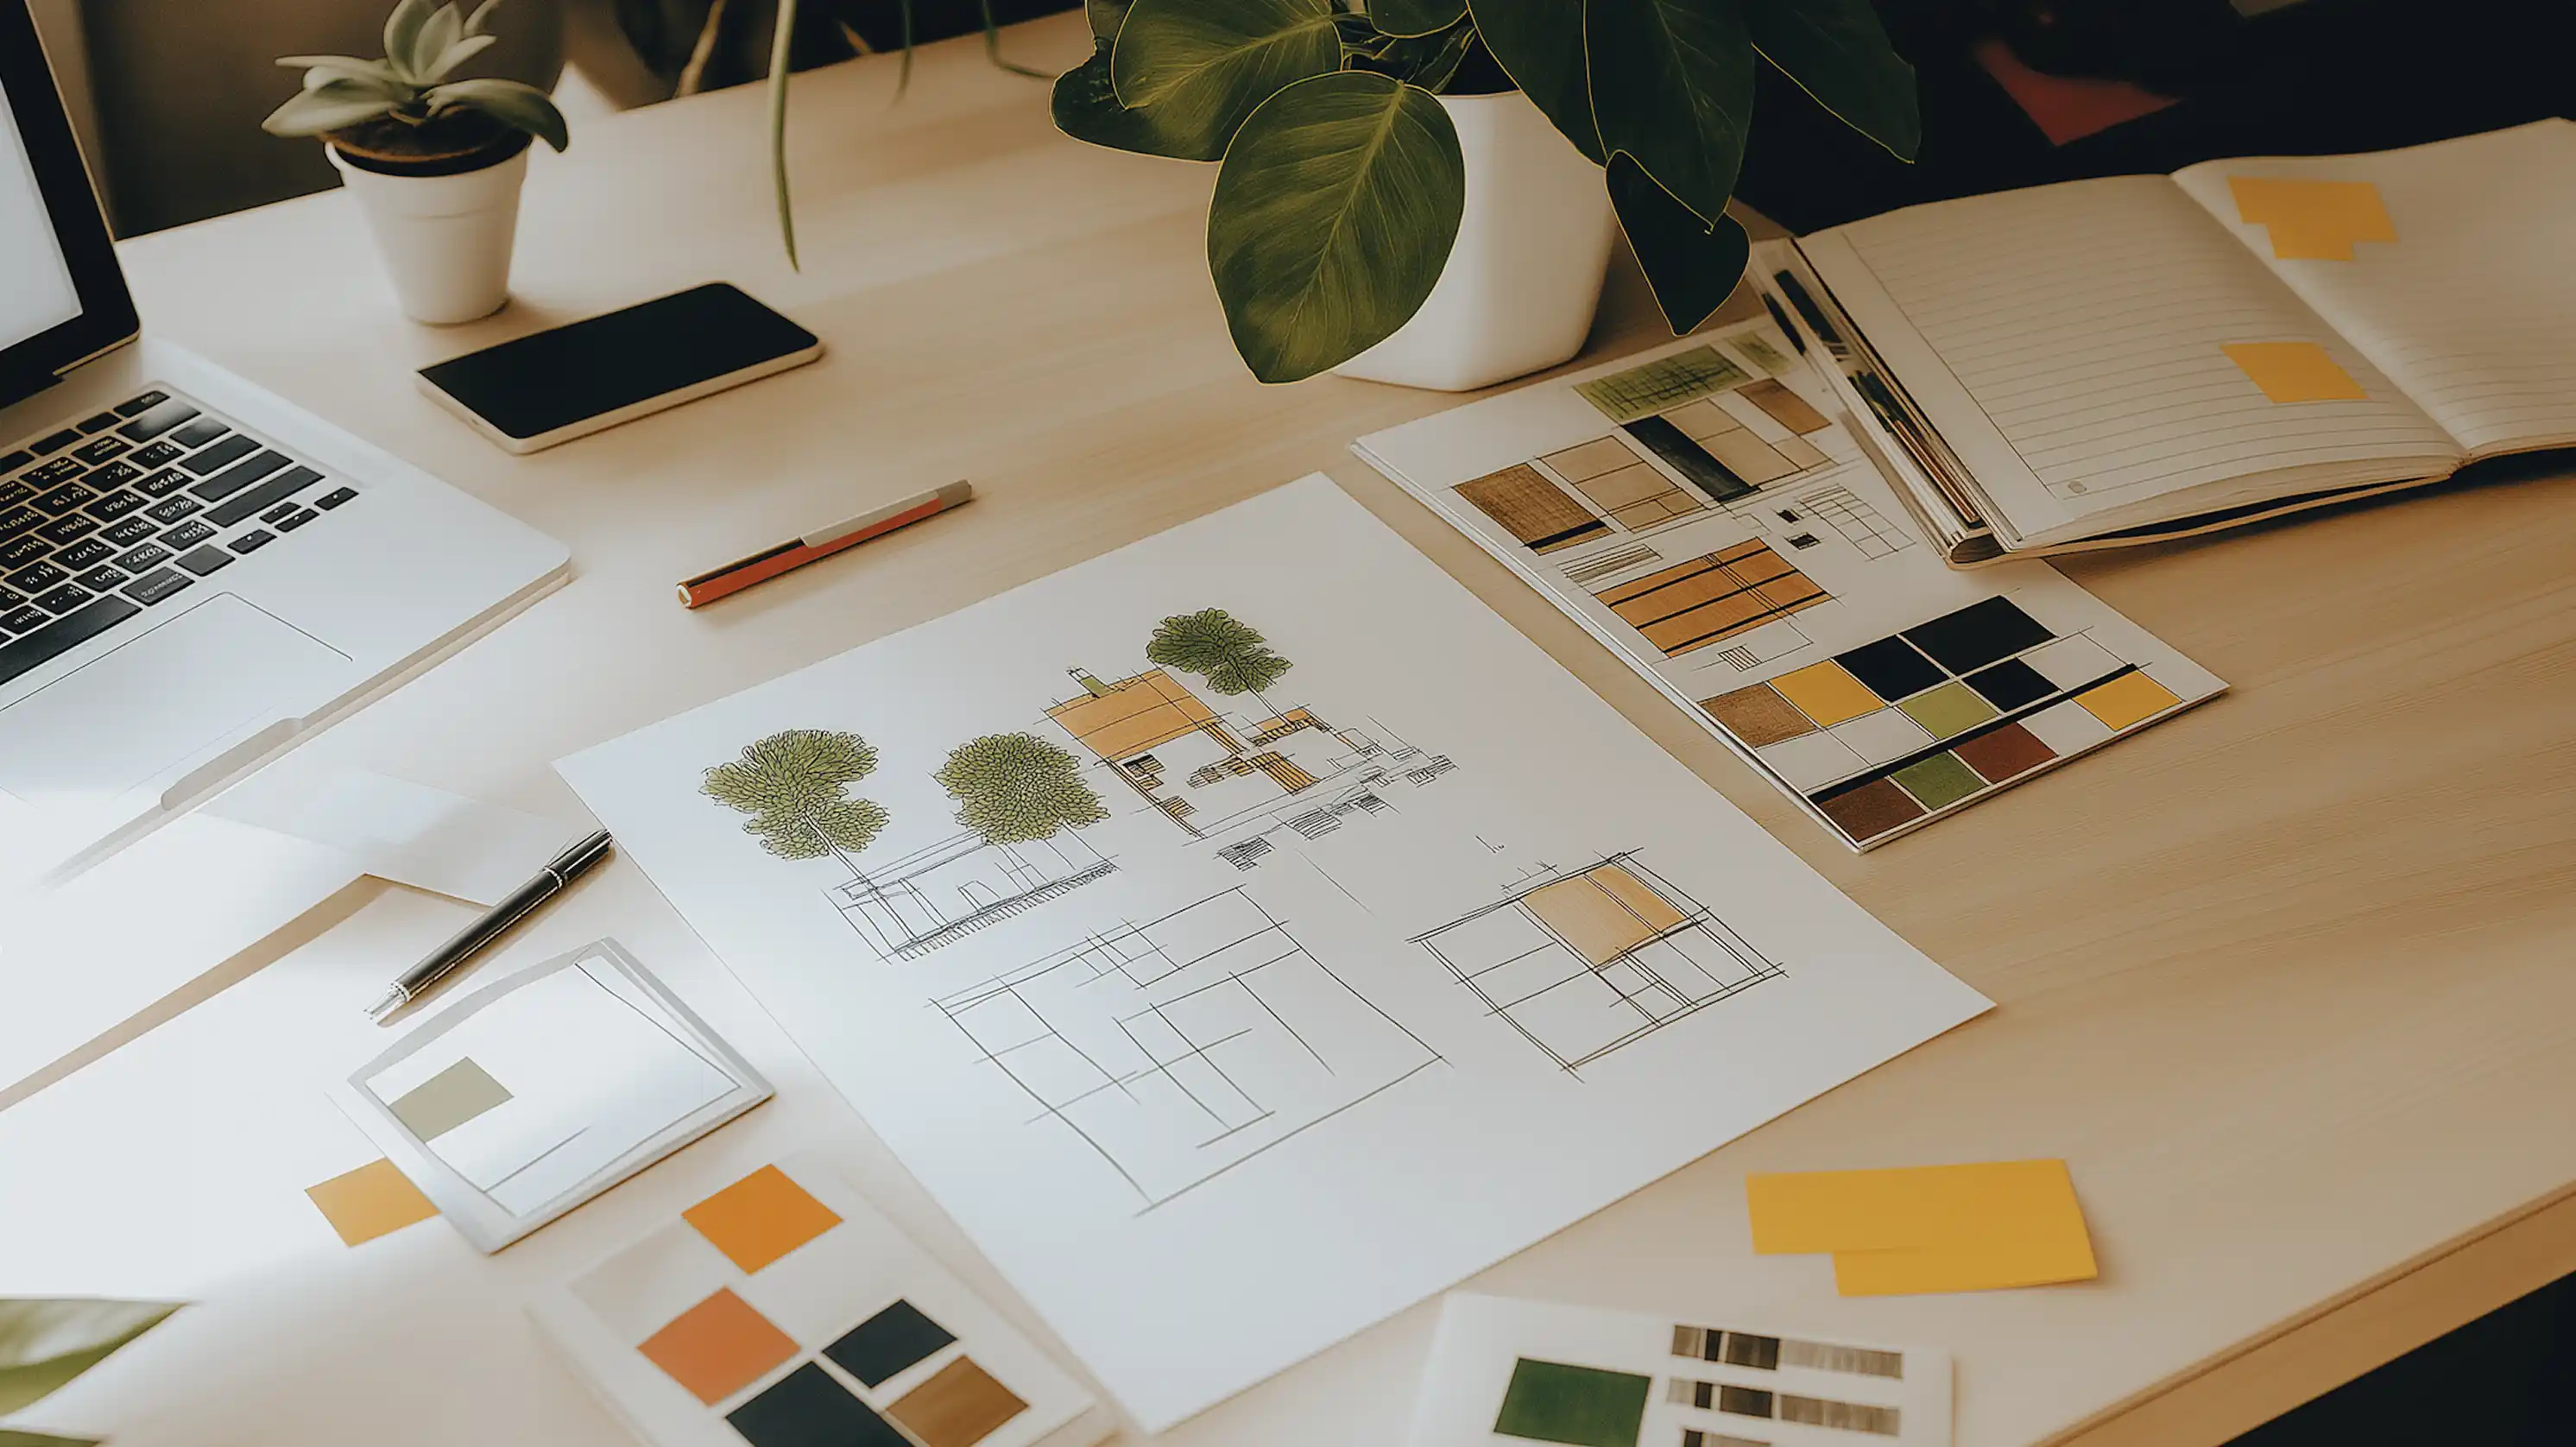
- Material palette tested against the real context
- Full planning and building-regulations delivery
- Coordinated structural and services design
- Fortnightly site inspection during construction
- Post-completion review at twelve months
Outcome & Client Experience
Clients tell us the same thing at handover: the house is quieter than they expected. That is what happens when the plan does the work instead of the finishes.

Let's help you
Talk to an Expert
Your next Property Awaits
Welcome to the future of real estate! our selection of futuristic houses is designed to meet the needs of the modern homeowner.