About this Service
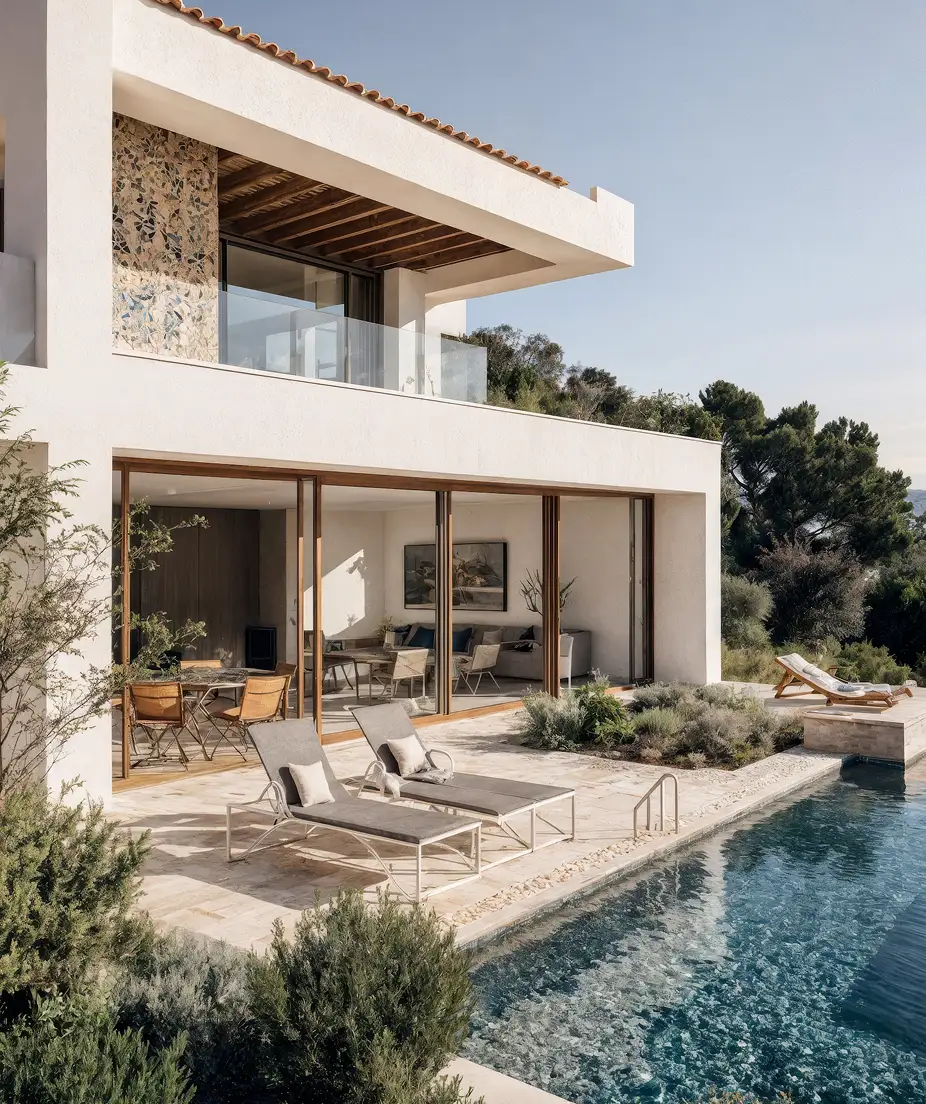
We create architectural designs that combine style, comfort, and functionality with thoughtful details and a modern vibe.
320+
Homes Designed
88%
Client Satisfaction Rate
6 wk
Space efficiency
Service Overview
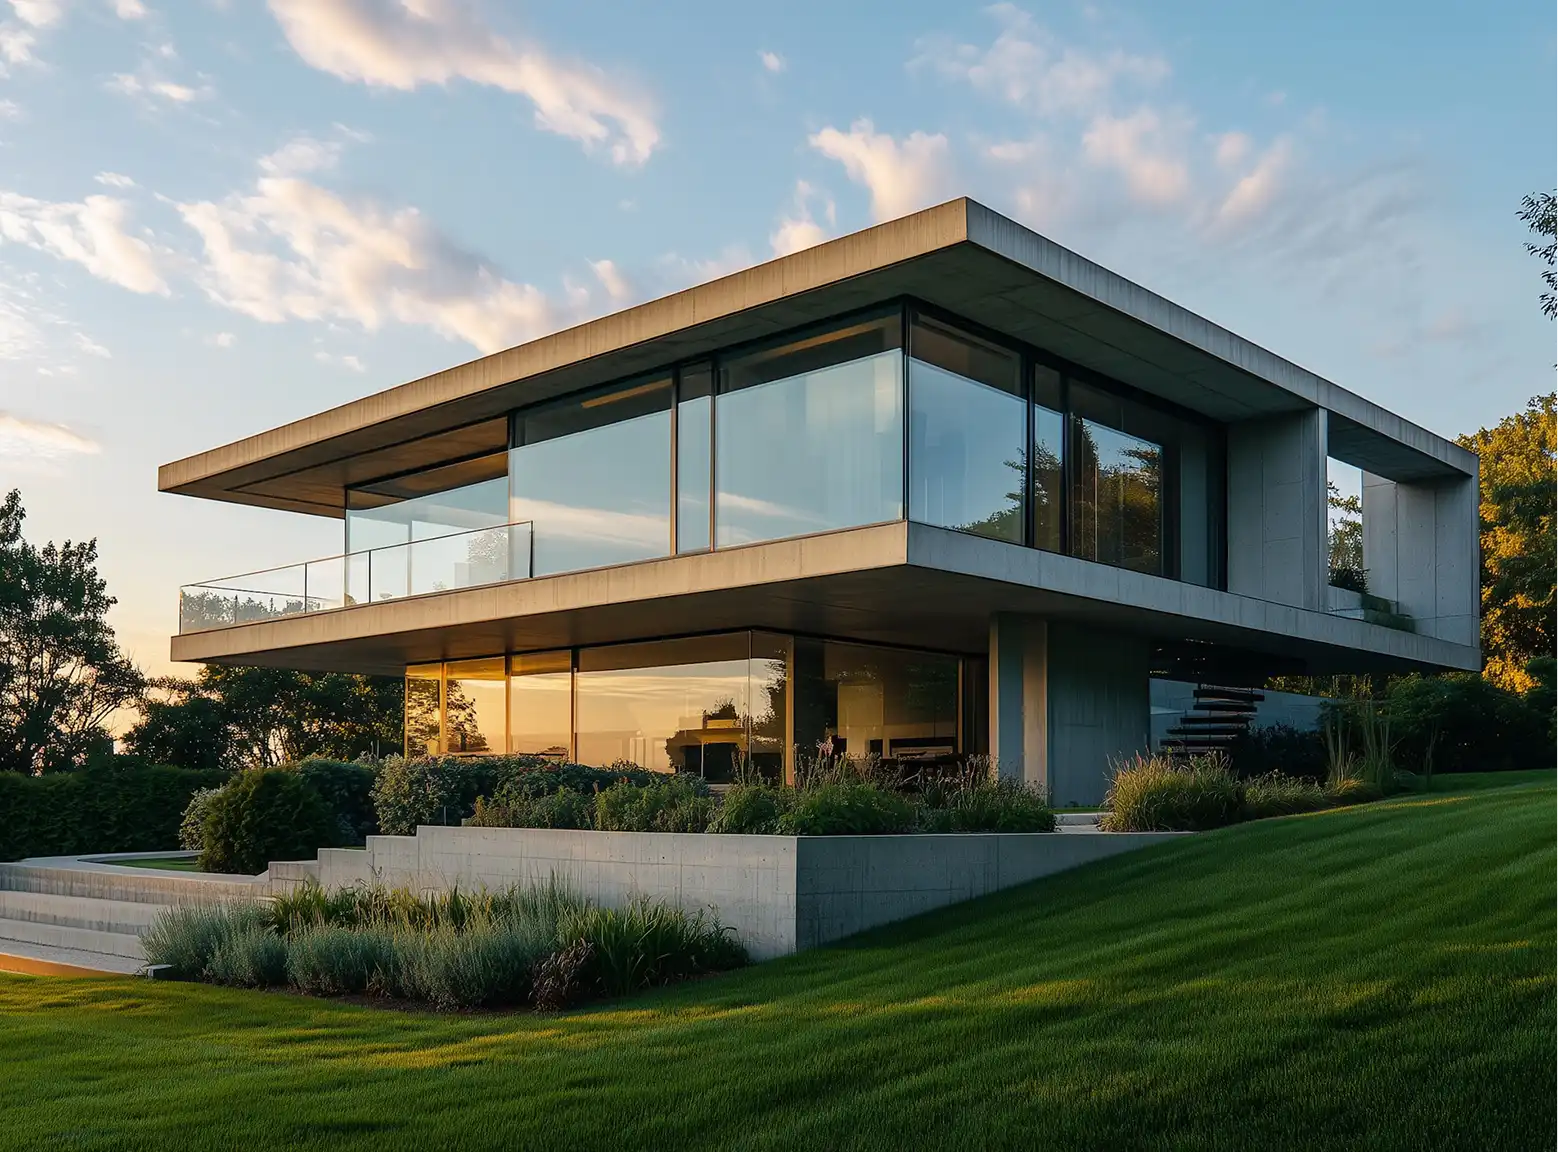
Alder House began as a low, closed-off brick house at the edge of a working orchard. The brief was simple to state and hard to solve: let in the orchard without losing the privacy the site’s boundary wall had always provided. The result is a single-storey extension that reorganises the ground floor around one long view, rather than adding more rooms.
Design Philosophy
Our approach to this project centered around the idea of "livable luxury. The design philosophy wes to create a clinic that feels both sophisticated and inviting, blending architectural precision with warmth and comfort. By prioritizing natural materials thoughtful proportions
Who We Serve
Whether you're developing a residential, commercial, institutional, or mixed-use project, our sustainable design expertise ensures you meet both environmental goals and regulatory requirements—without compromising on design excellence. With a forward-thinking approach, we design for durability and adaptability—ensuring your project is resilient to climate-related challenges such as heatwaves, flooding, and changing weather patterns.
Key Features & Innovations
- Room-by-room specification, not a single scheme
- Samples viewed in the actual room light
- Lighting layered in three levels per room
- Mix of new, vintage and commissioned pieces
- Full procurement and delivery management
- Installation completed in a single day per room
- Budget tracked per room, visible throughout
- Styling guide left with the client at handover
Outcome & Client Experience
The finished clinic is more than just a building it is a healing environment that evolves with its inhabitants. The outcome reflects the perfect balance of the client's aspirations and our design philosophy, Every corner of the clinic feels intentional, from the vibrant, light-filled communal areas to the serene private retreats that provide calm and intimacy

Let's help you
Talk to an Expert
Your next Property Awaits
Welcome to the future of real estate! our selection of futuristic houses is designed to meet the needs of the modern homeowner.